Skip main navigation
Closed
  • $658,000

    1292 Fairmount Ave, Saint Paul, MN 55105

    4beds
    2,001sqft
    Single Family Residence
    Built in 1922
    6,011.28 Square Feet Lot
    $694,600 Zestimate®
    $329/sqft
    $2,797 Estimated rent

    Home value

    $694,600

    $660,000 - $729,000

    $2,797/mo

    Zestimate® history
    Loading
    Loading...

    Owner options

    List your home for rent

    $2,797/mo

    Rent Zestimate®

    Find your next renter with Zillow Rental Manager. Plus, with online applications, you can quickly screen prospective tenants – for free.

    Learn more

    $2,797/mo

    Rent Zestimate®

    Refinance and save

    $4,231/mo

    Est. payment

    Refinancing to a lower rate could help reduce your monthly payments and save thousands over the life of the loan.

    See today's rates

    $4,231/mo

    Est. payment

    Explore your selling options

    Work with a Zillow partner agent

    Leverage their expertise and Zillow's premium Showcase listings to get your home seen by more buyers.

    Get started

    List with your own agent

    Get your home in front of millions of buyers by listing it on Zillow.

    Learn how to do it

    Sell it yourself

    Take full control of how buyers see your home on Zillow by listing For Sale by Owner (FSBO).

    List your home

    What's special

    Cottage garageLuxury upper bathArt studioFront landscapingArtist - painted wallsWater featureOutdoor kitchen
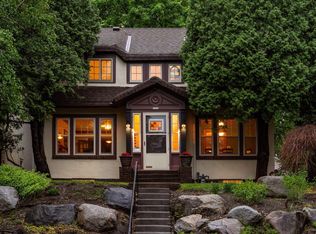
    Featured in numerous publications, Bluestem Cottage has been recognized for its restoration and design features both inside & out. Cozy porch leads to a spacious living & dining rm w woodburning fireplace, honey-toned wood floors & charming built-ins. Front landscaping offers privacy & beauty. You'll find a sunny kitchen w custom cabinets, granite countertops, high-end appliances & great lighting. Landscape-architect designed back yard has Carnelian granite terrace, outdoor kitchen, water feature, privacy wall & gardens with all-season beauty--a perfect space for an intimate gathering w friends! Cottage garage. Main level bedrms used as library & office feature Artist-painted walls & doors for a serene mood. Spacious upper-level main bedrm has bonus space, walk-in closet, solid Maple flooring. Luxury upper bath has clawfoot tub, shower, marble-topped cabinetry. Art studio/4th bedrm w amazing built-in desks that span the length. New roof 2024. See long list of updates & features!

    Zillow last checked:

    Listing updated:

    Listed by:

    Shane M. Montoya 651-492-6423,

    Keller Williams Integrity Realty,

    Jane Kahnke 651-500-3128

    Bought with:

    Kim Pease

    Coldwell Banker Realty - Lakes

    Source: NorthstarMLS as distributed by MLS GRID,MLS#: 6485598MLS Logo

    Facts & features

    Interior

    Bedrooms & bathrooms
    • Bedrooms: 4
    • Bathrooms: 2
    • Full bathrooms: 1
    • 3/4 bathrooms: 1
    Bedroom
    • Level: Main
    • Area: 132 Square Feet
    • Dimensions: 11 x 12
    Bedroom 2
    • Level: Main
    • Area: 140 Square Feet
    • Dimensions: 14 x 10
    Bedroom 3
    • Level: Upper
    • Area: 132 Square Feet
    • Dimensions: 12x11
    Bedroom 4
    • Level: Upper
    • Area: 252 Square Feet
    • Dimensions: 28x9
    Bonus room
    • Level: Upper
    • Area: 182 Square Feet
    • Dimensions: 13x14
    Dining room
    • Level: Main
    • Area: 204 Square Feet
    • Dimensions: 17 x 12
    Dining room
    • Level: Main
    • Area: 140 Square Feet
    • Dimensions: 14 x 10
    Kitchen
    • Level: Main
    • Area: 99 Square Feet
    • Dimensions: 11x9
    Living room
    • Level: Main
    • Area: 330 Square Feet
    • Dimensions: 22 x 15
    Porch
    • Level: Main
    • Area: 135 Square Feet
    • Dimensions: 15x9
    Heating
    • Radiator
    Cooling
    • Ductless Mini-Split
    Appliances
    • Included: Dishwasher, Disposal, Dryer, Range, Refrigerator, Washer
    Features
    • Basement: Full
    • Number of fireplaces: 1
    • Fireplace features: Insert, Other, Wood Burning
    Interior area
    • Total structure area: 2,001
    • Total interior livable area: 2,001 sqft
    • Finished area above ground: 2,001
    • Finished area below ground: 0

    Property

    Parking
    • Total spaces: 2
    • Parking features: Detached Garage, Garage Door Opener
    • Garage spaces: 2
    • Has uncovered spaces: Yes
    Accessibility
    • Accessibility features: None
    Features
    • Levels: Two
    • Stories: 2
    • Patio & porch: Front Porch, Patio, Porch, Terrace
    • Fencing: Other
    Lot
    • Size: 6,011 sqft
    • Dimensions: 40 x 150
    Details
    • Foundation area: 1211
    • Parcel number: 032823430084
    • Zoning description: Residential-Single Family

    Construction

    Type & style
    • Home type: SingleFamily
    • Property subtype: Single Family Residence
    Condition
    • New construction: No
    • Year built: 1922

    Utilities & green energy

    • Electric: Power Company: Xcel Energy
    • Gas: Natural Gas
    • Sewer: City Sewer/Connected
    • Water: City Water/Connected

    Community & neighborhood

    Location
    • Region: Saint Paul

    HOA & financial

    HOA
    • Has HOA: No

    Price history

    DateEventPrice
    5/15/2024Sold$658,000+9.8%$329/sqft
    Source: NorthstarMLS as distributed by MLS GRID #6485598 Report a problem
    4/12/2024Pending sale$599,000$299/sqft
    Source: NorthstarMLS as distributed by MLS GRID #6485598 Report a problem
    4/4/2024Listed for sale$599,000+313.1%$299/sqft
    Source: NorthstarMLS as distributed by MLS GRID #6485598 Report a problem
    7/16/1996Sold$145,000$72/sqft
    Source: Public Record Report a problem

    Public tax history

    YearProperty taxesTax assessment
    2025$9,078 +2.4%$643,600 +19.8%
    2024$8,862 -5.2%$537,300 +5%
    2023$9,346 +6.9%$511,800 -3.3%
    2022$8,746 +4.5%$529,200 +10.4%
    2021$8,368 +12.5%$479,500 +1.7%
    2020$7,436 +6.9%$471,500 +8.5%
    2019$6,959 $434,400
    2018$6,959 -15.7%$434,400 +1.9%
    2017$8,260 $426,200
    2016$8,260 +23.7%--
    2015$6,676 +7.1%$392,600
    2014$6,234 -2%--
    2013$6,364 +5.3%--
    2012$6,042 +10.3%--
    2011$5,478 --
    2010-- --
    2009$4,432 +19%--
    2008$3,724 -0.3%--
    2007$3,734 +14.5%--
    2006$3,262 +18.2%--
    2005$2,760 -1%--
    2004$2,788 +8.7%--
    2003$2,564 +15.2%--
    2002$2,226 -22.3%--
    2001$2,864 +15%--
    2000$2,490 --

    Find assessor info on the county website

    Neighborhood: Macalester-Groveland

    Nearby schools

    GreatSchools rating
    Get a cash offer in 3 minutes
    Find out how much your home could sell for in as little as 3 minutes with a no-obligation cash offer.
    Estimated market value
    $694,600
    Get a cash offer in 3 minutes
    Find out how much your home could sell for in as little as 3 minutes with a no-obligation cash offer.
    Estimated market value
    $694,600