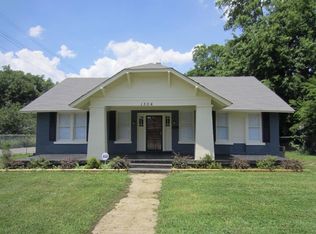
Beautifully renovated gem just two blocks from Crosstown Concourse! Tucked away on a quiet, friendly street, this home combines location, style, and comfort in one package. Smart layout ideal for both relaxing and entertaining. Every inch has been thoughtfully updated, including modern finishes, a updated kitchen and bath, huge walk in closet in primary! SO whether you're sipping coffee on the front porch or taking a stroll to nearby shops & restaurants, you'll love calling this home.
Sold for $215,000
$215,000
1292 Faxon Ave, Memphis, TN 38104
3beds
2,067sqft
Single Family Residence
Built in 1930
0.25 Acres Lot
$213,200 Zestimate®
$104/sqft
$2,091 Estimated rent
Home value
$213,200
$198,000 - $228,000
$2,091/mo
Zestimate® history
Owner options
List your home for rent
$2,091/mo
Rent Zestimate®
Find your next renter with Zillow Rental Manager. Plus, with online applications, you can quickly screen prospective tenants – for free.
$2,091/mo
Rent Zestimate®
Refinance and save
$1,461/mo
Est. payment
Refinancing to a lower rate could help reduce your monthly payments and save thousands over the life of the loan.
$1,461/mo
Est. payment
Explore your selling options
Work with a Zillow partner agent
Leverage their expertise and Zillow's premium Showcase listings to get your home seen by more buyers.
Get startedList with your own agent
Get your home in front of millions of buyers by listing it on Zillow.
Learn how to do itSell it yourself
Take full control of how buyers see your home on Zillow by listing For Sale by Owner (FSBO).
List your homeWhat's special
Front porchSmart layoutModern finishesUpdated kitchenQuiet friendly street
Zillow last checked:
Listing updated:
Listed by:
Stephanie Evans Taylor,
Sowell, Realtors
Bought with:
eXp Realty, LLC
Source: MAAR,MLS#: 10202607
Facts & features
Interior
Bedrooms & bathrooms
- Bedrooms: 3
- Bathrooms: 2
- Full bathrooms: 2
Primary bedroom
- Features: Smooth Ceiling, Hardwood Floor
- Level: First
- Area: 266
- Dimensions: 19 x 14
Bedroom 2
- Features: Shared Bath, Hardwood Floor
- Level: First
- Area: 224
- Dimensions: 14 x 16
Bedroom 3
- Features: Shared Bath, Hardwood Floor
- Level: First
- Area: 196
- Dimensions: 14 x 14
Primary bathroom
- Features: Double Vanity, Separate Shower, Smooth Ceiling, Tile Floor
Dining room
- Features: Separate Dining Room
- Area: 225
- Dimensions: 15 x 15
Kitchen
- Features: Updated/Renovated Kitchen, Eat-in Kitchen
- Area: 272
- Dimensions: 16 x 17
Living room
- Features: Separate Living Room
- Area: 304
- Dimensions: 19 x 16
Den
- Dimensions: 0 x 0
Heating
- Central
Cooling
- Central Air
Appliances
- Laundry: Laundry Room
Features
- All Bedrooms Down, 1 or More BR Down, Primary Down, Renovated Bathroom, Luxury Primary Bath, Separate Tub & Shower, Smooth Ceiling, High Ceilings, Living Room, Dining Room, Kitchen, Primary Bedroom, 2nd Bedroom, 3rd Bedroom, 2 or More Baths, Laundry Room
- Flooring: Hardwood
- Windows: Wood Frames, Window Treatments
- Basement: Crawl Space
- Has fireplace: No
Interior area
- Total interior livable area: 2,067 sqft
Property
Parking
- Parking features: Driveway/Pad
- Has uncovered spaces: Yes
Features
- Stories: 1
- Patio & porch: Porch, Patio
- Pool features: None
- Fencing: Wood,Wood Fence
Lot
- Size: 0.25 Acres
- Dimensions: 70 x 160
- Features: Level
Details
- Parcel number: 021096 00013
Construction
Type & style
- Home type: SingleFamily
- Architectural style: Traditional
- Property subtype: Single Family Residence
Materials
- Roof: Composition Shingles
Condition
- New construction: No
- Year built: 1930
Utilities & green energy
- Sewer: Public Sewer
- Water: Public
Community & HOA
Community
- Security: Other (See REMARKS)
- Subdivision: Speedway Terr Blk A
Location
- Region: Memphis
Financial & listing details
- Price per square foot: $104/sqft
- Annual tax amount: $3,184
- Price range: $215K - $215K
- Date on market: 8/1/2025
- Cumulative days on market: 7 days
Price history
| Date | Event | Price |
|---|---|---|
| 9/12/2025 | Sold | $215,000-4.4%$104/sqft |
Source:  MAAR #10202607 Report a problem MAAR #10202607 Report a problem | ||
| 8/9/2025 | Pending sale | $225,000$109/sqft |
Source: MAAR #10202607 Report a problem | ||
| 8/1/2025 | Listed for sale | $225,000$109/sqft |
Source: MAAR #10202607 Report a problem | ||
Public tax history
Tax history is unavailable.
Neighborhood: Crosstown
Nearby homes
- $215,0003 bd2 ba2k sqft1292 Faxon Ave, Memphis, TN 38107Sold

- $70,0003 bd1 ba1.5k sqft1286 Faxon Ave, Memphis, TN 38107Sold
- $81,5003 bd1 ba1.7k sqft1304 Faxon Ave, Memphis, TN 38104Off Market
- $124,4003 bd1 ba1.7k sqft1304 Faxon Ave, Memphis, TN 38107Off Market
- $104,9003 bd1 ba1.3k sqft1280 Faxon Ave, Memphis, TN 38107Off Market
- $66,9002 bd1 ba1k sqft605 N Claybrook St, Memphis, TN 38107Off Market
- $68,0002 bd1 ba978 sqft610 N Claybrook St, Memphis, TN 38107Off Market
- $70,6002 bd1 ba1k sqft609 N Claybrook St, Memphis, TN 38107Off Market
Nearby schools
GreatSchools rating
- 6/10Snowden Elementary/MiddleGrades: PK-8Distance: 1.1 mi
- 3/10Manassas High SchoolGrades: 9-12Distance: 1.4 mi
Sell for more on Zillow
Get a Zillow Showcase℠ listing at no additional cost and you could sell for .
$213,200
2% more
+$4,264
With Zillow Showcase(estimated)
$217,464
Sell for more on Zillow
Get a Zillow Showcase℠ listing at no additional cost and you could sell for .
$213,200
2% more
+$4,264
With Zillow Showcase(estimated)
$217,464
- Tennessee
- Shelby County
- Memphis
- 38104
- Crosstown
- 1292 Faxon Ave
