Skip main navigation
Off market
  • $1,005,900

    1292 Heller Dr, Yardley, PA 19067

    5beds
    4,500sqft
    SingleFamily
    Built in 1983
    1 Acres Lot
    $1,005,900 Zestimate®
    $224/sqft
    $5,297 Estimated rent

    Home value

    $1,005,900

    $946,000 - $1.07M

    $5,297/mo

    Zestimate® history
    Loading
    Loading...

    Owner options

    List your home for rent

    $5,297/mo

    Rent Zestimate®

    Find your next renter with Zillow Rental Manager. Plus, with online applications, you can quickly screen prospective tenants – for free.

    Learn more

    $5,297/mo

    Rent Zestimate®

    Refinance and save

    $5,217/mo

    Est. payment

    Refinancing to a lower rate could help reduce your monthly payments and save thousands over the life of the loan.

    See today's rates

    $5,217/mo

    Est. payment

    Explore your selling options

    Work with a Zillow partner agent

    Leverage their expertise and Zillow's premium Showcase listings to get your home seen by more buyers.

    Get started

    List with your own agent

    Get your home in front of millions of buyers by listing it on Zillow.

    Learn how to do it

    Sell it yourself

    Take full control of how buyers see your home on Zillow by listing For Sale by Owner (FSBO).

    List your home

    What's special

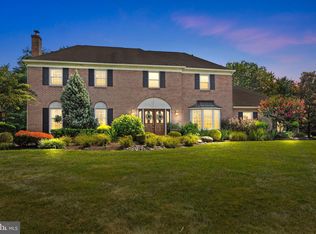
    Welcome to 1292 Heller Dr. Located in sought after and prestigious Makefield Chase neighborhood. Enter through the double doors to an Open foyer with a beautiful grand turned staircase. To your left is a large dining room, perfect for entertaining family and friend for holiday dinners. To your right is a large living room elegant and so inviting. and has French doors that lead to a large yet, warm and cozy family room with gleaming hardwood floors, large fireplace, and sliding doors that lead to the rear patio where you can enjoy your morning coffee. Enjoy cooking in this lovely kitchen with granite counters, top of the line Miele double oven, cooktop, and dishwasher. Breakfast area with large window, and large window over the sink to view the lovely yard. Located off the kitchen is a large mud room with door to access the rear yard , and door to the garage. The upper level boasts a Large Master suite with sitting room and a large room attached to Master that is currently used as a laundry room ,and storage area. There is a dressing area with walk in closet which leads to a luxurious Master bath with oversized sunken tub, vanity and stand up shower. Down the hall are 3 nice size bedrooms, and newly renovated hall bath with large shower with glass doors, nice size vanity , and tastefully done. This completes the upper level, so work your way down the beautiful turned staircase , and head to the finished lower level basement complete with a wet bar, media area, play and work area, and plenty of storage. This lovely homes sits on a 1 acre lot with deck, large side yard, and pavers that lead to the garage and driveway. Located just minutes to downtown Yardley, train station, shopping, 95, 295, and Rt1.Schedule your appointment today to view this beautiful home. **ONE YEAR HOME WARRANTY INCLUDED** 2020-11-04

    This property is off market, which means it's not currently listed for sale or rent on Zillow. This may be different from what's available on other websites or public sources.

    Facts & features

    Interior

    Bedrooms & bathrooms
    • Bedrooms: 5
    • Bathrooms: 3
    • Full bathrooms: 3
    • 1/2 bathrooms: 1
    Heating
    • Forced air, Heat pump, Other, Electric
    Cooling
    • Central
    Appliances
    • Included: Dishwasher, Dryer, Freezer, Microwave, Range / Oven, Refrigerator, Washer
    Features
    • Ceiling Fan(s), Kitchen Island, Walk-In Closet(s), Dining Area, Eat-in Kitchen, Soaking Tub, Carpet, Skylight(s), Bar, Attic, Breakfast Area, Upgraded Countertops, Kitchen - Table Space, Family Room Off Kitchen, Curved Staircase, Stall Shower, Attic/House Fan, Primary Bath(s)
    • Flooring: Tile, Hardwood
    • Basement: Finished
    • Has fireplace: Yes
    • Fireplace features: wood stove
    Interior area
    • Total interior livable area: 4,500 sqft
    • Finished area below ground: 0

    Property

    Parking
    • Total spaces: 3
    • Parking features: Garage - Attached
    Features
    • Exterior features: Other, Wood, Brick
    Lot
    • Size: 1 Acres
    Details
    • Parcel number: 20019206
    • Special conditions: Standard

    Construction

    Type & style
    • Home type: SingleFamily
    • Architectural style: Colonial
    Materials
    • Frame
    • Roof: Shake / Shingle
    Condition
    • Year built: 1983

    Community & HOA

    Location
    • Region: Yardley
    • Municipality: LOWER MAKEFIELD TWP

    Financial & listing details

    • Price per square foot: $224/sqft
    • Tax assessed value: $662,167
    • Annual tax amount: $13,661

    Price history

    DateEventPrice
    11/24/2020Sold$689,000$153/sqft
    Source: Public Record Report a problem
    9/14/2020Pending sale$689,000$153/sqft
    Source: BHHS Fox & Roach-Yardley #PABU505590 Report a problem
    8/29/2020Listed for sale$689,000+150.5%$153/sqft
    Source: BHHS Fox & Roach-Yardley #PABU505590 Report a problem
    6/4/1998Sold$275,000$61/sqft
    Source: Public Record Report a problem
    2/11/1994Sold$275,000$61/sqft
    Source: Public Record Report a problem

    Public tax history

    YearProperty taxesTax assessment
    2025$13,661 +0.8%$54,960
    2024$13,556 +9.7%$54,960
    2023$12,361 +2.2%$54,960
    2022$12,093 +1.6%$54,960
    2021$11,901 $54,960
    2020$11,901 +3.8%$54,960
    2018$11,460 +4.4%$54,960
    2017$10,977 $54,960
    2016$10,977 $54,960
    2015-- $54,960
    2014-- $54,960
    2013-- $54,960
    2012-- $54,960
    2011-- $54,960
    2010-- $54,960
    2009-- $54,960
    2008-- $54,960
    2007-- $54,960
    2006-- $54,960
    2005-- $54,960 +300%
    2004-- $13,740
    2003-- $13,740
    2002-- $13,740
    2000-- $13,740
    Find assessor info on the county website

    Neighborhood: 19067

    Nearby schools

    GreatSchools rating
    Schools provided by the listing agent
    • District: PENNSBURY

    Source: The MLS. This data may not be complete. We recommend contacting the local school district to confirm school assignments for this home.

    Get a cash offer in 3 minutes
    Find out how much your home could sell for in as little as 3 minutes with a no-obligation cash offer.
    Estimated market value
    $1,005,900
    Get a cash offer in 3 minutes
    Find out how much your home could sell for in as little as 3 minutes with a no-obligation cash offer.
    Estimated market value
    $1,005,900