Welcome to this delightful 4-bedroom bungalow! This well-maintained home boasts 2 full bathrooms and features stunning hardwood floors throughout. Enjoy cooking in the spacious kitchen, equipped with ample cabinet space for all your culinary needs. The partially finished basement offers extra living space or storage options. Step into the inviting 3-season addition at the back of the house, perfect for relaxing or entertaining. Outside, unwind on the deck while enjoying the fresh air. Conveniently located near shopping, parks, and easy highway access. Updates-Roof 2024, Gutters, Leaf Guards, Downspouts 2020, and all newer windows. 1 Year home Warranty included.
Pending
$189,900
1292 Irene Rd, Lyndhurst, OH 44124
4beds
1,494sqft
Single Family Residence
Built in 1951
7,348 Square Feet Lot
$-- Zestimate®
$127/sqft
$-- HOA
What's special
Stunning hardwood floors throughoutNewer windowsAmple cabinet spaceSpacious kitchen
- 37 days
- 129
- 2
Likely to sell faster than
Zillow last checked:
Listing updated:
Listed by:
Michael P Coleman 440-478-2770 mike@colemanteamohio.com,
HomeSmart Real Estate Momentum LLC,
Diane J Blanchard 216-410-1820,
HomeSmart Real Estate Momentum LLC
Source: MLS Now,MLS#: 5238298 Originating MLS: Lake Geauga Area Association of REALTORS
Originating MLS: Lake Geauga Area Association of REALTORSFacts & features
Interior
Bedrooms & bathrooms
- Bedrooms: 4
- Bathrooms: 2
- Full bathrooms: 2
- Main level bathrooms: 1
- Main level bedrooms: 2
Primary bedroom
- Description: Flooring: Wood
- Level: First
- Dimensions: 16 x 12
Bedroom
- Description: Flooring: Wood
- Level: First
- Dimensions: 12 x 12
Bedroom
- Description: Flooring: Wood
- Level: Second
- Dimensions: 18 x 12
Bedroom
- Description: Flooring: Carpet
- Level: Second
- Dimensions: 12 x 9
Eat in kitchen
- Level: First
- Dimensions: 16 x 11
Living room
- Description: Flooring: Wood
- Level: First
- Dimensions: 20 x 13
Sunroom
- Description: Flooring: Carpet
- Level: First
- Dimensions: 19 x 12
Heating
- Forced Air
Cooling
- Central Air
Appliances
- Included: Dryer, Range, Refrigerator, Washer
Features
- Basement: Full,Partially Finished
- Number of fireplaces: 1
Interior area
- Total structure area: 1,494
- Total interior livable area: 1,494 sqft
- Finished area above ground: 1,494
Video & virtual tour
Property
Parking
- Total spaces: 2
- Parking features: Detached, Garage
- Garage spaces: 2
Features
- Levels: Two
- Stories: 2
- Patio & porch: Deck
Lot
- Size: 7,348 Square Feet
Details
- Parcel number: 71214015
Construction
Type & style
- Home type: SingleFamily
- Architectural style: Bungalow
- Property subtype: Single Family Residence
Materials
- Brick
- Roof: Asphalt,Fiberglass
Condition
- Year built: 1951
Details
- Warranty included: Yes
Utilities & green energy
- Sewer: Public Sewer
- Water: Public
Community & HOA
Community
- Subdivision: Mayfield Highland
HOA
- Has HOA: No
Location
- Region: Lyndhurst
Financial & listing details
- Price per square foot: $127/sqft
- Tax assessed value: $162,300
- Annual tax amount: $4,434
- Date on market: 8/20/2026
- Cumulative days on market: 38 days
Estimated market value
Not available
Estimated sales range
Not available
Not available
Price history
| Date | Event | Price |
|---|---|---|
| 8/25/2026 | Pending sale | $189,900$127/sqft |
Source:  MLS Now #5238298 Report a problem MLS Now #5238298 Report a problem | ||
| 8/20/2026 | Listed for sale | $189,900+123.4%$127/sqft |
Source: MLS Now #5238298 Report a problem | ||
| 8/9/2013 | Sold | $85,000-3.3%$57/sqft |
Source: Public Record Report a problem | ||
| 4/11/2013 | Price change | $87,900-7.4%$59/sqft |
Source: Howard Hanna - Mayfield Village #3383618 Report a problem | ||
| 2/20/2013 | Listed for sale | $94,900-13.7%$64/sqft |
Source: Howard Hanna - Mayfield Village #3383618 Report a problem | ||
| 6/14/1996 | Sold | $110,000$74/sqft |
Source: Public Record Report a problem | ||
Public tax history
| Year | Property taxes | Tax assessment |
|---|---|---|
| 2025 | $4,269 +11.7% | $56,810 |
| 2024 | $3,821 -2.2% | $56,810 +21% |
| 2023 | $3,908 +0.6% | $46,940 |
| 2022 | $3,885 +0.9% | $46,940 |
| 2021 | $3,850 +7% | $46,940 +22% |
| 2020 | $3,599 +8.2% | $38,470 +0% |
| 2019 | $3,327 -1.4% | $38,460 0% |
| 2018 | $3,376 +0.2% | $38,470 +9.1% |
| 2017 | $3,368 +0.8% | $35,250 |
| 2016 | $3,342 | $35,250 |
| 2015 | $3,342 -1.3% | $35,250 -2% |
| 2014 | $3,384 +1.4% | $35,980 |
| 2013 | $3,337 +2.5% | $35,980 |
| 2012 | $3,257 -3.3% | $35,980 -15% |
| 2011 | $3,367 0% | $42,350 |
| 2010 | $3,367 +0.6% | $42,350 |
| 2009 | $3,346 -2.8% | $42,350 -9% |
| 2008 | $3,442 +8.9% | $46,550 |
| 2007 | $3,161 | $46,550 +7.2% |
| 2006 | -- | $43,440 |
| 2005 | $3,070 +8.8% | $43,440 |
| 2004 | $2,821 +6% | $43,440 |
| 2003 | $2,662 +3.4% | $43,440 +7.9% |
| 2002 | $2,575 -46.2% | $40,250 |
| 2001 | $4,786 +7.1% | $40,250 |
| 2000 | $4,468 | $40,250 |
Find assessor info on the county website
Monthly payment
Est. payment
Payment breakdown
Explore the cost of this home by adjusting the details. Changes won't be saved.Climate risks
Neighborhood: 44124
Nearby schools
Schools provided by the listing agent
- District: South Euclid-Lyndhurst - 1829
Source: MLS Now. This data may not be complete. We recommend contacting the local school district to confirm school assignments for this home.
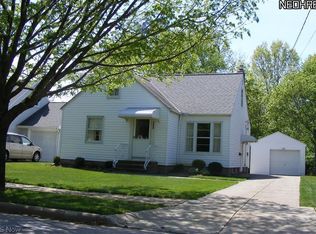
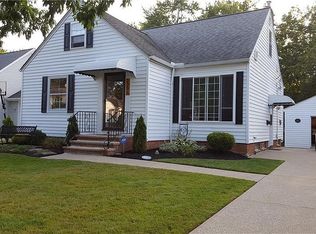
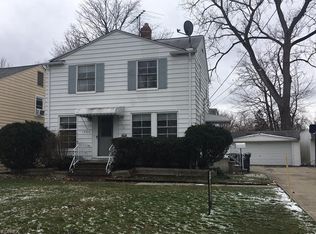
Similar homes
- $190,0003 bd2 ba1.9k sqft4533 Telhurst Rd, South Euclid, OH 44121For Sale
 MLS ID #5228029, Julia G Mellon, Howard Hanna. MLS Now
 - $279,0004 bd2 ba2k sqft1164 Croyden Rd, Lyndhurst, OH 44124For Sale
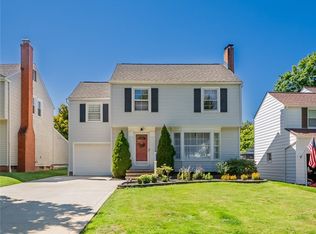 MLS ID #5240213, Jade Kim Zivko, Keller Williams Greater Metropolitan. MLS Now
 - $185,0003 bd2 ba1.3k sqft1075 Piermont Rd, South Euclid, OH 44121For Sale
 MLS ID #5234551, Jullian Vaughn, Premier Heights Realty LLC. MLS Now
 - $249,0003 bd2 ba1.6k sqft1613 Temple Ave, Mayfield Heights, OH 44124For Sale
 MLS ID #5241443, Patricia M Gaeta, Keller Williams Greater Metropolitan. MLS Now
