Some homes offer space... others offer views... but very few offer a lifestyle like this. Welcome to your front-row seat at The Bandit Golf Course, perfectly positioned along the tee box for Hole 8, where golf course views and everyday luxury come together. Offering 2,734 square feet of thoughtfully designed living space, this beautifully situated home features 4 bedrooms and 2 bathrooms, providing both comfort and flexibility for everyday living and entertaining. Inside, you'll find a spacious layout designed for gathering and connection, highlighted by two inviting living areas, a separate formal dining room, and a chef's eat-in kitchen that serves as the heart of the home. With generous prep space, abundant cabinetry, and seamless flow into the main living areas, it's perfectly designed for hosting everything from intimate dinners to large celebrations. The oversized primary suite offers a private retreat, complete with double closets and ample space to unwind at the end of the day. Step outside and experience true outdoor living at its finest. Enjoy peaceful mornings overlooking the golf course, afternoons spent relaxing by your private pool, and evenings entertaining guests on the oversized patio designed for unforgettable gatherings under the Texas sky. Car enthusiasts, hobbyists, or those simply needing extra space will appreciate the oversized three-car garage, complete with a workshop area and a lift to the attic for ample storage - a rare and highly functional feature that adds tremendous value and versatility. And the lifestyle doesn't stop there - residents enjoy exclusive access to a private neighborhood park featuring boat access to Lake McQueeney and a marina, making it easy to spend weekends on the water just minutes from home. From exceptional outdoor living to spacious interiors that blend comfort, function, and style, this home truly offers more than just a place to live - it offers a lifestyle.
Sold
Price Unknown
1292 Long Creek, New Braunfels, TX 78130
4beds
2,734sqft
Single Family Residence
Built in 2008
10,454 Square Feet Lot
$708,200 Zestimate®
$--/sqft
$2,783 Estimated rent
Home value
$708,200
$673,000 - $744,000
$2,783/mo
Zestimate® history
Owner options
List your home for rent
$2,783/mo
Rent Zestimate®
Find your next renter with Zillow Rental Manager. Plus, with online applications, you can quickly screen prospective tenants – for free.
$2,783/mo
Rent Zestimate®
Refinance and save
$785/mo
Est. payment
Refinancing to a lower rate could help reduce your monthly payments and save thousands over the life of the loan.
$785/mo
Est. payment
Explore your selling options
Work with a Zillow partner agent
Leverage their expertise and Zillow's premium Showcase listings to get your home seen by more buyers.
Get startedList with your own agent
Get your home in front of millions of buyers by listing it on Zillow.
Learn how to do itSell it yourself
Take full control of how buyers see your home on Zillow by listing For Sale by Owner (FSBO).
List your homeWhat's special
Golf course viewsWorkshop areaPrivate poolPrivate retreatExceptional outdoor livingSeparate formal dining roomOversized three-car garage
Zillow last checked:
Listing updated:
Listed by:
Chelsea Roberts TREC #639047 (512) 557-5391,
Coldwell Banker D'Ann Harper
Source: LERA MLS,MLS#: 1944797
Facts & features
Interior
Bedrooms & bathrooms
- Bedrooms: 4
- Bathrooms: 3
- Full bathrooms: 2
- 1/2 bathrooms: 1
Primary bedroom
- Features: Walk-In Closet(s), Multi-Closets, Ceiling Fan(s), Full Bath
- Area: 252
- Dimensions: 14 x 18
Bedroom 2
- Area: 144
- Dimensions: 12 x 12
Bedroom 3
- Area: 144
- Dimensions: 12 x 12
Bedroom 4
- Area: 154
- Dimensions: 11 x 14
Primary bathroom
- Features: Tub/Shower Separate, Double Vanity
- Area: 192
- Dimensions: 12 x 16
Family room
- Area: 624
- Dimensions: 26 x 24
Kitchen
- Area: 272
- Dimensions: 16 x 17
Living room
- Area: 528
- Dimensions: 22 x 24
Heating
- Central, Electric
Cooling
- Central Air
Appliances
- Included: Built-In Oven, Microwave, Range, Refrigerator, Disposal, Dishwasher, Electric Water Heater
- Laundry: Laundry Room, Washer Hookup, Dryer Connection
Features
- Two Living Area, Separate Dining Room, Eat-in Kitchen, Two Eating Areas, Kitchen Island, Breakfast Bar, Pantry, Utility Room Inside, High Ceilings, High Speed Internet, Walk-In Closet(s), Ceiling Fan(s), Solid Counter Tops
- Flooring: Carpet, Painted/Stained
- Windows: Double Pane Windows, Window Coverings
- Has basement: No
- Attic: Floored,Other
- Number of fireplaces: 1
- Fireplace features: Living Room, Wood Burning
Interior area
- Total interior livable area: 2,734 sqft
Property
Parking
- Total spaces: 3
- Parking features: Three Car Garage, Oversized, Garage Door Opener, Circular Driveway
- Garage spaces: 3
- Has uncovered spaces: Yes
Features
- Levels: One
- Stories: 1
- Patio & porch: Covered
- Exterior features: Sprinkler System, Rain Gutters
- Has private pool: Yes
- Pool features: In Ground
- Has spa: Yes
- Spa features: Bath
- Fencing: Wrought Iron
Lot
- Size: 10,454 Square Feet
- Features: On Golf Course
- Residential vegetation: Mature Trees
Details
- Parcel number: 1G1948100800200000
Construction
Type & style
- Home type: SingleFamily
- Architectural style: Traditional
- Property subtype: Single Family Residence
Materials
- 4 Sides Masonry, Stone
- Foundation: Slab
- Roof: Composition
Condition
- Pre-Owned
- New construction: No
- Year built: 2008
Utilities & green energy
- Electric: GVEC
- Water: Water System
- Utilities for property: Private Garbage Service
Community & HOA
Community
- Features: Waterfront Access, Golf, Clubhouse, Lake/River Park, Boat Ramp
- Security: Security System Owned, Prewired, Controlled Access
- Subdivision: Long Creek-The Bandit
HOA
- Has HOA: Yes
- HOA fee: $785 annually
- HOA name: LONG CREEK HOA
Location
- Region: New Braunfels
Financial & listing details
- Tax assessed value: $545,710
- Annual tax amount: $1
- Date on market: 2/27/2026
- Cumulative days on market: 95 days
- Listing terms: Conventional,FHA,VA Loan,Cash
- Road surface type: Paved
Price history
| Date | Event | Price |
|---|---|---|
| 6/5/2026 | Sold | -- |
Source:  LERA MLS #1944797 Report a problem LERA MLS #1944797 Report a problem | ||
| 6/2/2026 | Pending sale | $729,000$267/sqft |
Source: LERA MLS #1944797 Report a problem | ||
| 5/21/2026 | Contingent | $729,000$267/sqft |
Source: LERA MLS #1944797 Report a problem | ||
| 2/27/2026 | Listed for sale | $729,000+82.7%$267/sqft |
Source: LERA MLS #1944797 Report a problem | ||
| 8/3/2015 | Sold | -- |
Source:  Central Texas MLS #208151 Report a problem Central Texas MLS #208151 Report a problem | ||
| 7/15/2015 | Pending sale | $399,000$146/sqft |
Source: Keller Williams - Heritage #1093290 Report a problem | ||
| 5/14/2015 | Price change | $399,000-5.9%$146/sqft |
Source: Keller Williams - Heritage #1093290 Report a problem | ||
| 5/12/2015 | Price change | $424,000-3.4%$155/sqft |
Source: Keller Williams - Heritage #1093290 Report a problem | ||
| 1/5/2015 | Price change | $439,000-4.5%$161/sqft |
Source: KELLER WILLIAMS NEW BRAUNFELS #1093290 Report a problem | ||
| 10/7/2014 | Listed for sale | $459,900$168/sqft |
Source: Owner Report a problem | ||
Public tax history
| Year | Property taxes | Tax assessment |
|---|---|---|
| 2025 | $3,709 -20.8% | $545,710 -4.4% |
| 2024 | $4,683 -14.3% | $570,913 +10% |
| 2023 | $5,464 -20.1% | $519,012 +10% |
| 2022 | $6,838 +3% | $471,829 +12.5% |
| 2021 | $6,642 +2.2% | $419,535 +6.9% |
| 2020 | $6,497 | $392,624 -10.4% |
| 2019 | -- | $438,287 +6.6% |
| 2018 | $7,036 +1.9% | $411,339 +1.7% |
| 2017 | $6,906 +4.5% | $404,546 +4.6% |
| 2016 | $6,606 +21% | $386,773 -5.9% |
| 2015 | $5,460 | $411,145 -6.1% |
| 2014 | $5,460 | $438,052 +15.6% |
| 2013 | -- | $378,824 +0.9% |
| 2012 | -- | $375,482 +3.8% |
| 2011 | -- | $361,723 -5.3% |
| 2010 | -- | $381,845 +7.4% |
| 2009 | -- | $355,691 |
Find assessor info on the county website
Neighborhood: 78130
Nearby homes
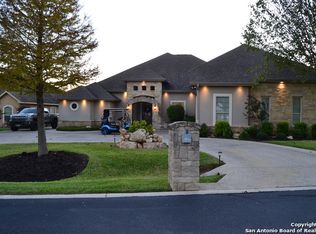
- $613,6003 bd3 ba2.7k sqft117 Mackenzie Dr, New Braunfels, TX 78130Off Market
- $531,3003 bd2 ba2.9k sqft1280 Long Creek Blvd, New Braunfels, TX 78130Off Market
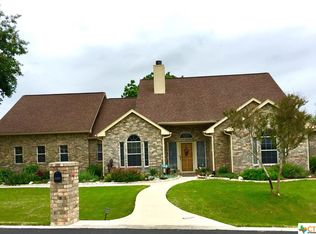
- $546,1004 bd3 ba2.4k sqft1287 Long Creek Blvd, New Braunfels, TX 78130Off Market
- $434,2004 bd2 ba2.2k sqft1268 Long Creek Blvd, New Braunfels, TX 78130Off Market
- $645,1004 bd3 ba3.2k sqft125 Mackenzie Dr, New Braunfels, TX 78130Off Market
- $--3 bd2 ba1.9k sqft1275 Long Creek Blvd, New Braunfels, TX 78130Sold
- $410,5003 bd3 ba2.1k sqft108 Mackenzie Dr, New Braunfels, TX 78130Off Market
- $--3 bd3 ba2.3k sqft108 Keith Foster Dr, New Braunfels, TX 78130Sold
Nearby schools
GreatSchools rating
- 5/10McQueeney Elementary SchoolGrades: K-5Distance: 3.1 mi
- 4/10Briesemeister Middle SchoolGrades: 6-8Distance: 5.8 mi
- 3/10Seguin High SchoolGrades: 9-12Distance: 7.6 mi
Schools provided by the listing agent
- High: Seguin
- District: Seguin
Source: LERA MLS. This data may not be complete. We recommend contacting the local school district to confirm school assignments for this home.
Get a cash offer in 3 minutes
Find out how much your home could sell for in as little as 3 minutes with a no-obligation cash offer.
Estimated market value
$708,200
Get a cash offer in 3 minutes
Find out how much your home could sell for in as little as 3 minutes with a no-obligation cash offer.
Estimated market value
$708,200
- Texas
- Guadalupe County
- New Braunfels
- 78130
- 1292 Long Creek
Nearby cities
Nearby neighborhoods
Nearby zip codes
Other New Braunfels Topics
