*Incentive: $10,000 any way you want it! Rate buy-downs, closing costs, etc., on certain quick move-in homes that can close between now and the end of November. Set in the lively heart of West Midtown, Longreen boasts a tranquil environment for residents to enjoy. Longreen Park encouraged community gathering, uniting friends, families, and neighbors alike. The future BeltLine expansion to the area will further enhance Longreen’s connectivity to West Midtown. Presenting the Author, where every detail is designed to elevate your living experience. Revel in a kitchen of considerable space, offering an abundance of counter and cabinet areas. Seamlessly integrated into the design, the open-concept family room flows onto the covered terrace, a natural extension for outdoor entertaining. Indulge in the well-appointed primary suite, featuring a generously sized bedroom and an accompanying bathroom, both with ample storage solutions. For added versatility, an extra bedroom and bathroom cater to a roommate, visiting guests, or a home office. A tandem 2-car garage rounds off the unmatched practicality and comfort the Author floor plan brings to your lifestyle. End of year closing. Commission is based off of base price of home. **DISCLAIMER: Kindly note, the provided photos offer a glimpse into the forthcoming home currently under construction. Variations in colors and materials may be present creating an opportunity for personalization beyond the shown representation.
Closed
$442,540
1292 Longreen Ter NW #7-131, Atlanta, GA 30318
2beds
921sqft
Condominium, Residential
Built in 2023
-- sqft lot
$385,000 Zestimate®
$480/sqft
$2,448 Estimated rent
Home value
$385,000
$362,000 - $408,000
$2,448/mo
Zestimate® history
Owner options
List your home for rent
$2,448/mo
Rent Zestimate®
Find your next renter with Zillow Rental Manager. Plus, with online applications, you can quickly screen prospective tenants – for free.
$2,448/mo
Rent Zestimate®
Refinance and save
$2,831/mo
Est. payment
Refinancing to a lower rate could help reduce your monthly payments and save thousands over the life of the loan.
$2,831/mo
Est. payment
Explore your selling options
Work with a Zillow partner agent
Leverage their expertise and Zillow's premium Showcase listings to get your home seen by more buyers.
Get startedList with your own agent
Get your home in front of millions of buyers by listing it on Zillow.
Learn how to do itSell it yourself
Take full control of how buyers see your home on Zillow by listing For Sale by Owner (FSBO).
List your homeWhat's special
Zillow last checked:
Listing updated:
Listed by:
Adrianna Angelone,
EAH Brokerage, LP
Bought with:
NON-MLS NMLS
Non FMLS Member
Source: FMLS GA,MLS#: 7276236
Facts & features
Interior
Bedrooms & bathrooms
- Bedrooms: 2
- Bathrooms: 2
- Full bathrooms: 2
- Main level bathrooms: 2
- Main level bedrooms: 2
Rooms
- Room types: Other
Primary bedroom
- Features: Split Bedroom Plan
- Level: Split Bedroom Plan
Bedroom
- Features: Split Bedroom Plan
Primary bathroom
- Features: Shower Only
Dining room
- Features: None
Kitchen
- Features: Cabinets Other, Eat-in Kitchen, Kitchen Island, Solid Surface Counters, View to Family Room
Heating
- Central, Electric, Heat Pump
Cooling
- Central Air, Zoned
Appliances
- Included: Dishwasher, Electric Range, Range Hood
- Laundry: In Hall
Features
- High Ceilings 10 ft Main, High Speed Internet, Walk-In Closet(s)
- Flooring: Laminate, Other
- Windows: Double Pane Windows
- Basement: None
- Has fireplace: No
- Fireplace features: None
- Common walls with other units/homes: End Unit,No One Above
Interior area
- Total structure area: 921
- Total interior livable area: 921 sqft
Property
Parking
- Total spaces: 2
- Parking features: Garage
- Garage spaces: 2
Accessibility
- Accessibility features: None
Features
- Levels: One
- Stories: 1
- Patio & porch: Covered, Deck
- Exterior features: Courtyard, Other
- Pool features: None
- Spa features: None
- Fencing: None
- Has view: Yes
- View description: Park/Greenbelt
- Waterfront features: None
- Body of water: None
Lot
- Features: Other
Details
- Additional structures: None
- Parcel number: 17 018800041259
- Other equipment: None
- Horse amenities: None
Construction
Type & style
- Home type: Condo
- Architectural style: Contemporary
- Property subtype: Condominium, Residential
- Attached to another structure: Yes
Materials
- HardiPlank Type
- Foundation: Slab
- Roof: Composition
Condition
- New Construction
- New construction: Yes
- Year built: 2023
Details
- Builder name: Empire Communities
- Warranty included: Yes
Utilities & green energy
- Electric: Other
- Sewer: Public Sewer
- Water: Public
- Utilities for property: Cable Available, Electricity Available, Underground Utilities
Green energy
- Energy efficient items: Appliances, HVAC, Windows
- Energy generation: None
Community & HOA
Community
- Features: None
- Security: Security System Owned, Smoke Detector(s)
- Subdivision: West Midtown
HOA
- Has HOA: Yes
- Services included: Maintenance Structure, Maintenance Grounds
- HOA fee: $139 monthly
Location
- Region: Atlanta
Financial & listing details
- Price per square foot: $480/sqft
- Date on market: 9/15/2023
- Cumulative days on market: 214 days
- Ownership: Condominium
- Electric utility on property: Yes
- Road surface type: Paved
Price history
| Date | Event | Price |
|---|---|---|
| 11/30/2023 | Sold | $442,540$480/sqft |
Source:  FMLS GA #7276236 Report a problem FMLS GA #7276236 Report a problem | ||
| 9/15/2023 | Listed for sale | $442,540$480/sqft |
Source: FMLS GA #7276236 Report a problem | ||
Public tax history
Tax history is unavailable.
Neighborhood: Blandtown
Nearby homes
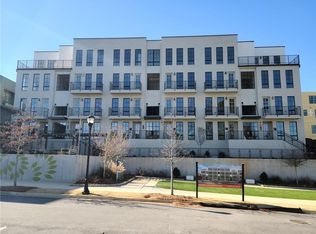
- $518,3013 bd3 ba1.5k sqft1291 Longreen Ter NW UNIT 7, Atlanta, GA 30318Sold
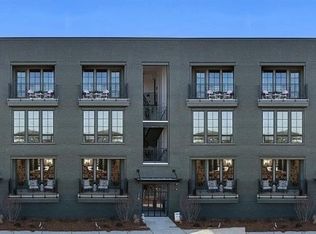
- $332,1051 bd1 ba712 sqft1279 Viney Pl NW UNIT 3-42, Atlanta, GA 30318Sold
- $513,0562 bd3 ba1.3k sqft1298 Longreen Ter NW UNIT 9, Atlanta, GA 30318Sold

- $399,9002 bd2 ba1k sqft1282 Longreen Ter NW #121, Atlanta, GA 30318Sold

- $437,0682 bd2 ba971 sqft1294 Longreen Ter NW #2, Atlanta, GA 30318Sold
- $298,7001 bd1 ba712 sqft1275 Viney Pl NW UNIT 10, Atlanta, GA 30318Off Market
- $505,6002 bd3 ba1.4k sqft1275 Viney Pl NW UNIT 9, Atlanta, GA 30318Off Market
- $300,0001 bd1 ba712 sqft1275 Viney Pl NW UNIT 11, Atlanta, GA 30318Off Market
Nearby schools
GreatSchools rating
- 6/10Rivers Elementary SchoolGrades: PK-5Distance: 2.7 mi
- 8/10Sutton Middle SchoolGrades: 6-8Distance: 3 mi
- 7/10North Atlanta High SchoolGrades: 9-12Distance: 5.5 mi
Schools provided by the listing agent
- Elementary: E. Rivers
- Middle: Willis A. Sutton
- High: North Atlanta
Source: FMLS GA. This data may not be complete. We recommend contacting the local school district to confirm school assignments for this home.
Get a cash offer in 3 minutes
Find out how much your home could sell for in as little as 3 minutes with a no-obligation cash offer.
Estimated market value
$385,000
Get a cash offer in 3 minutes
Find out how much your home could sell for in as little as 3 minutes with a no-obligation cash offer.
Estimated market value
$385,000
- Georgia
- Fulton County
- Atlanta
- 30318
- Blandtown
- 1292 Longreen Ter NW Unit 7-131
Nearby cities
Nearby neighborhoods
Nearby zip codes
Other Atlanta Topics
