Skip main navigation
Off market
  • $839,300

    1292 Markham Road, Brookhaven, GA 30319

    4beds
    2,811sqft
    Townhouse
    Built in 2020
    4,356 Square Feet Lot
    $839,300 Zestimate®
    $299/sqft
    $5,581 Estimated rent

    Home value

    $839,300

    $797,000 - $890,000

    $5,581/mo

    Zestimate® history
    Loading
    Loading...

    Owner options

    List your home for rent

    $5,581/mo

    Rent Zestimate®

    Find your next renter with Zillow Rental Manager. Plus, with online applications, you can quickly screen prospective tenants – for free.

    Learn more

    $5,581/mo

    Rent Zestimate®

    Refinance and save

    $5,662/mo

    Est. payment

    Refinancing to a lower rate could help reduce your monthly payments and save thousands over the life of the loan.

    See today's rates

    $5,662/mo

    Est. payment

    Explore your selling options

    Work with a Zillow partner agent

    Leverage their expertise and Zillow's premium Showcase listings to get your home seen by more buyers.

    Get started

    List with your own agent

    Get your home in front of millions of buyers by listing it on Zillow.

    Learn how to do it

    Sell it yourself

    Take full control of how buyers see your home on Zillow by listing For Sale by Owner (FSBO).

    List your home

    What's special

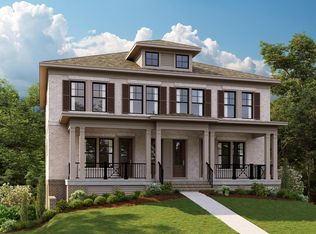
    The Redding offers a welcoming entrance foyer on the main level that leads to a bright, airy open concept layout with stunning hardwood floors and 10' ceilings throughout.. In the heart of the home, the cook's kitchen is the perfect place for entertaining or enjoying casual meals at the oversized island and offers sweeping views of the separate dining room and great room with cozy fireplace. Upstairs, the owner's suite offers a restful place to sleep, or if you're having a long day, escape to the attached luxurious spa bath and soak in the freestanding tub. The en suite also features a walk-in tile shower with frameless glass and a huge walk-in closet. The laundry room is on the upper floor?a popular feature that makes laundry day a breeze?along with two more sizeable bedrooms. On the fully finished terrace level, enjoy a flexible space with attached full-bath, ideal for a home office or guest suite, as well as easy access to a private covered patio. An owner's entry coming in from the two-car garage also provides space to drop off your shoes, bags, and jackets to keep them tucked away from the rest of the house.

    This property is not currently displayed as for sale or rent on Zillow. This may be different from what's on other websites or public sources.

    Facts & features

    Interior

    Bedrooms & bathrooms
    • Bedrooms: 4
    • Bathrooms: 4
    • Full bathrooms: 3
    • 1/2 bathrooms: 1
    Heating
    • Forced air, Electric
    Cooling
    • Central
    Appliances
    • Included: Dishwasher, Garbage disposal, Microwave
    • Laundry: In Hall,Upper Floor
    Features
    • High Ceilings 10 ft Main,High Ceilings 9 ft Upper,
    • Windows: Insulated Windows
    • Has fireplace: Yes
    • Fireplace features: Family Room,Factory Built,Gas Starter,Great Room
    • Common walls with other units/homes: No One Below,2+ Common Walls,No One Above
    Interior area
    • Total interior livable area: 2,811 sqft

    Property

    Parking
    • Total spaces: 2
    • Parking features: Garage - Attached
    Features
    • Patio & porch: Deck, Front Porch
    • Exterior features: Brick
    Lot
    • Size: 4,356 Square Feet
    • Features: Level,Landscaped

    Construction

    Type & style
    • Home type: Townhouse
    • Architectural style: Traditional
    Materials
    • Roof: Asphalt
    Condition
    • New Construction
    • Year built: 2020

    Utilities & green energy

    • Electric: 110 Volts,220 Volts in Laundry
    • Sewer: Public Sewer
    • Water: Public

    Community & HOA

    Community
    • Security: Smoke Detector(s), Carbon Monoxide Detector(s)
    HOA
    • Has HOA: Yes
    • Services included: Maintenance Exterior,Maintenance Grounds,Pest Cont
    • HOA fee: $280 monthly
    Location
    • Region: Brookhaven

    Financial & listing details

    • Price per square foot: $299/sqft

    Price history

    DateEventPrice
    12/21/2020Sold$728,455+2.7%$259/sqft
    Source: GAMLS #8775236 Report a problem
    4/24/2020Listed for sale$709,000$252/sqft
    Source: Berkshire Hathaway HomeServices Georgia Properties #8775236 Report a problem

    Public tax history

    Tax history is unavailable.

    Neighborhood: 30319

    Nearby schools

    GreatSchools rating
    Schools provided by the listing agent
    • Elementary: Ashford Park
    • Middle: Chamblee
    • High: Chamblee
    • District: 18

    Source: The MLS. This data may not be complete. We recommend contacting the local school district to confirm school assignments for this home.

    Get a cash offer in 3 minutes
    Find out how much your home could sell for in as little as 3 minutes with a no-obligation cash offer.
    Estimated market value
    $839,300
    Get a cash offer in 3 minutes
    Find out how much your home could sell for in as little as 3 minutes with a no-obligation cash offer.
    Estimated market value
    $839,300