Skip main navigation
Sold for $297,000
  • $297,000

    1292 Mattie Pointe Blvd, Auburndale, FL 33823

    4beds
    1,707sqft
    Single Family Residence
    Built in 2022
    6,068 Square Feet Lot
    $290,300 Zestimate®
    $174/sqft
    $2,118 Estimated rent

    Home value

    $290,300

    Estimated sales range

    Not available

    $2,118/mo

    Zestimate® history
    Loading
    Loading...

    Owner options

    List your home for rent

    $2,118/mo

    Rent Zestimate®

    Find your next renter with Zillow Rental Manager. Plus, with online applications, you can quickly screen prospective tenants – for free.

    Learn more

    $2,118/mo

    Rent Zestimate®

    Refinance and save

    $2,049/mo

    Est. payment

    Refinancing to a lower rate could help reduce your monthly payments and save thousands over the life of the loan.

    See today's rates

    $2,049/mo

    Est. payment

    Explore your selling options

    Work with a Zillow partner agent

    Leverage their expertise and Zillow's premium Showcase listings to get your home seen by more buyers.

    Get started

    List with your own agent

    Get your home in front of millions of buyers by listing it on Zillow.

    Learn how to do it

    Sell it yourself

    Take full control of how buyers see your home on Zillow by listing For Sale by Owner (FSBO).

    List your home

    What's special

    Two-car garageIsland with extra seatingCeiling fanMaster suiteFrench doorsOpen floor planFenced backyard
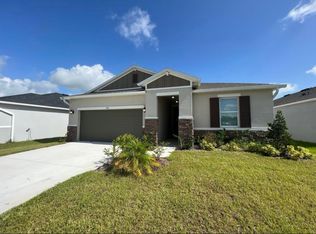
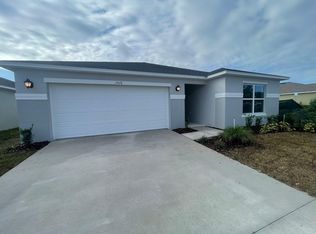
    Welcome to this 4-bedroom, 2-bathroom home tucked away in the quiet Mattie Point neighborhood. From the start, the oversized driveway and two-car garage make life a little easier, giving you plenty of space for parking and storage. Inside, the open floor plan feels bright and inviting with durable vinyl flooring throughout. The living room looks into the dining area and kitchen, where a large window frames views of the backyard. In the kitchen, stone countertops, stainless steel appliances, and an island with extra seating create a space that’s as functional as it is welcoming. A window above the sink adds a simple, homey touch, while French doors off the dining room open to the covered patio for an easy indoor-outdoor flow. The master suite is spacious and comfortable, featuring a large window that fills the room with natural light. The bathroom includes dual sinks with stone countertops, a tub/shower combination, and direct access to a walk-in closet. Three additional bedrooms each have a ceiling fan, closet, and window, with a full guest bathroom providing a wide vanity and another tub/shower combination. A dedicated laundry room with shelving keeps everything organized and out of sight. Step outside to enjoy a fenced backyard and covered patio—perfect for quiet evenings or casual get-togethers. Low HOA fees keep things simple, and the location puts you close to I-4, Twin Peaks shopping, and the Bonnet Springs Park. Come see for yourself how this home fits into your everyday life—schedule a private showing today.

    Zillow last checked:

    Listing updated:

    Listed by:

    Jen Lay 863-370-1793,

    EXP REALTY LLC 888-883-8509

    Bought with:

    Aida Perez, 3568029

    LA ROSA REALTY KISSIMMEE

    Source: Stellar MLS,MLS#: L4955947MLS LogoOriginating MLS: Sarasota - Manatee

    Facts & features

    Interior

    Bedrooms & bathrooms
    • Bedrooms: 4
    • Bathrooms: 2
    • Full bathrooms: 2
    Primary bedroom
    • Features: Walk-In Closet(s)
    • Level: First
    Bedroom 1
    • Features: Built-in Closet
    • Level: First
    Bedroom 2
    • Features: Built-in Closet
    • Level: First
    Bedroom 3
    • Features: Built-in Closet
    • Level: First
    Primary bathroom
    • Level: First
    Bathroom 1
    • Level: First
    Bathroom 2
    • Level: First
    Kitchen
    • Level: First
    Living room
    • Level: First
    Heating
    • Electric
    Cooling
    • Central Air
    Appliances
    • Included: Cooktop, Dishwasher, Gas Water Heater, Microwave, Range, Refrigerator
    • Laundry: Inside
    Features
    • Ceiling Fan(s), Eating Space In Kitchen, Kitchen/Family Room Combo, Living Room/Dining Room Combo, Open Floorplan, Primary Bedroom Main Floor, Solid Surface Counters, Thermostat, Thermostat Attic Fan, Walk-In Closet(s)
    • Flooring: Vinyl
    • Doors: French Doors
    • Windows: Blinds, Drapes, Rods
    • Has fireplace: No
    Interior area
    • Total structure area: 2,118
    • Total interior livable area: 1,707 sqft

    Property

    Parking
    • Total spaces: 2
    • Parking features: Garage Door Opener, Ground Level, Oversized
    • Attached garage spaces: 2
    • Details: Garage Dimensions: 22X20
    Features
    • Levels: One
    • Stories: 1
    • Patio & porch: Covered
    • Exterior features: Sidewalk
    • Fencing: Fenced,Vinyl
    Lot
    • Size: 6,068 Square Feet
    • Features: Sidewalk
    Details
    • Parcel number: 252723300012001580
    • Special conditions: None

    Construction

    Type & style
    • Home type: SingleFamily
    • Architectural style: Florida
    • Property subtype: Single Family Residence
    Materials
    • Stucco
    • Foundation: Block
    • Roof: Shingle
    Condition
    • New construction: No
    • Year built: 2022

    Utilities & green energy

    • Sewer: Public Sewer
    • Water: Public
    • Utilities for property: Cable Connected, Electricity Connected, Public, Sprinkler Meter, Underground Utilities, Water Connected

    Community & HOA

    Community
    • Security: Closed Circuit Camera(s), Smoke Detector(s)
    • Pet fee: $0 monthly
    • Subdivision: MATTIE POINTE
    HOA
    • Has HOA: Yes
    • HOA fee: $43 monthly
    • HOA name: Empire Management Groups
    • HOA phone: 407-770-1748
    Location
    • Region: Auburndale

    Financial & listing details

    • Price per square foot: $174/sqft
    • Tax assessed value: $254,672
    • Annual tax amount: $3,821
    • Date on market: 9/19/2025
    • Cumulative days on market: 18 days
    • Listing terms: Cash,Conventional,FHA,USDA Loan,VA Loan
    • Ownership: Fee Simple
    • Total actual rent: 0
    • Electric utility on property: Yes
    • Road surface type: Paved

    Price history

    DateEventPrice
    11/21/2025Sold$297,000-6.9%$174/sqft
    Source: Stellar MLS #L4955947 Report a problem
    10/8/2025Pending sale$319,000$187/sqft
    Source: Stellar MLS #L4955947 Report a problem
    9/19/2025Listed for sale$319,000-7.5%$187/sqft
    Source: Stellar MLS #L4955947 Report a problem
    7/11/2024Listing removed$345,000$202/sqft
    Source: Stellar MLS #O6164756 Report a problem
    4/12/2024Listing removed--
    Source: Stellar MLS #O6164756 Report a problem
    3/13/2024Price change$345,000-1.4%$202/sqft
    Source: Stellar MLS #O6164756 Report a problem
    2/22/2024Price change$349,900-1.4%$205/sqft
    Source: Stellar MLS #O6164756 Report a problem
    2/3/2024Price change$355,000-1.4%$208/sqft
    Source: Stellar MLS #O6164756 Report a problem
    1/18/2024Price change$360,000-1.4%$211/sqft
    Source: Stellar MLS #O6164756 Report a problem
    12/16/2023Listed for sale$365,000-1.3%$214/sqft
    Source: Stellar MLS #O6164756 Report a problem
    9/28/2023Listing removed--
    Source: Stellar MLS #O6124253 Report a problem
    8/14/2023Price change$369,900-0.8%$217/sqft
    Source: Stellar MLS #O6124253 Report a problem
    8/7/2023Price change$373,000-1.8%$219/sqft
    Source: Stellar MLS #O6124253 Report a problem
    7/7/2023Listed for sale$380,000+17.1%$223/sqft
    Source: Stellar MLS #O6124253 Report a problem
    10/28/2022Sold$324,479$190/sqft
    Source: Public Record Report a problem

    Public tax history

    YearProperty taxesTax assessment
    2025$3,473 +8.4%$254,672 +2.9%
    2024$3,203 -0.7%$247,483 +0.6%
    2023$3,226 +451.9%$245,906 +458.9%
    2022$584 +1892.7%$44,000 +1979.4%
    2021$29 $2,116
    Find assessor info on the county website

    Neighborhood: 33823

    Nearby schools

    GreatSchools rating
    Schools provided by the listing agent
    • Elementary: Lake Alfred Elem
    • Middle: Stambaugh Middle
    • High: Auburndale High School

    Source: Stellar MLS. This data may not be complete. We recommend contacting the local school district to confirm school assignments for this home.

    Get a cash offer in 3 minutes
    Find out how much your home could sell for in as little as 3 minutes with a no-obligation cash offer.
    Estimated market value
    $290,300
    Get a cash offer in 3 minutes
    Find out how much your home could sell for in as little as 3 minutes with a no-obligation cash offer.
    Estimated market value
    $290,300