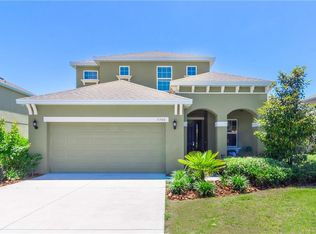
**This house comes with a REDUCED RATE through the seller's preferred lender. This is a lender-paid rate buydown that reduces the buyer's interest rate and monthly payment.** Imagine coming home to a place where there’s room for everyone to spread out, gather together, and truly enjoy the way you live. Nestled in beautiful Mount Dora, 1292 Merion Drive offers the perfect blend of spacious indoor living, versatile spaces, and a backyard designed for making memories. This 4-bedroom, 3.5-bathroom, two-story home features a thoughtfully designed floor plan with an inviting open-concept living area that brings the kitchen, dining, and family spaces together. Whether you're preparing dinner while friends gather around the kitchen, enjoying a quiet evening at home, or hosting family celebrations, this layout makes everyday living feel effortless and connected. The private office provides the perfect retreat for working, studying, or managing the day-to-day. Upstairs, the spacious loft offers even more flexibility—a cozy movie room, playroom, home gym, game room, or simply another place to relax and unwind. With four generously sized bedrooms and three-and-a-half bathrooms, there is plenty of room for family, overnight guests, and all the possibilities life brings. The backyard retreat—the place you may find yourself spending most of your time. Step outside to your screened-in pool, expansive deck, and covered patio, creating an inviting space for morning coffee, afternoon swims, weekend barbecues, or evenings spent entertaining under the Florida sky. The paid-off solar panels are dedicated to heating the pool, adding an extra level of enjoyment to your outdoor oasis all year round. For added peace of mind, the home is also fully wired for generator connection, allowing a compatible generator to be plugged in if desired. Beyond the property, you’ll love the lifestyle that comes with calling Mount Dora home. Spend an afternoon exploring the charming historic downtown, enjoying local restaurants and boutiques, strolling near the waterfront, or taking in one of the many festivals and community events that make this area so special. With shopping, dining, parks, golf, schools, and everyday conveniences nearby—and easy access to major roadways connecting you to Apopka, Orlando, and surrounding Central Florida—you can enjoy the peaceful feel of Mount Dora without giving up convenience.
Sold for $472,000
Zillow last checked:
Listing updated:
Bought with:
Blaine Wyker, 3443428
REAL BROKER, LLC
Source: Stellar MLS,MLS#: O6433085 Originating MLS: Orlando Regional
Originating MLS: Orlando Regional
Price history
| Date | Event | Price |
|---|---|---|
| 10/1/2026 | Sold | $472,000-1.3%$175/sqft |
Source:  Stellar MLS #O6433085 Report a problem Stellar MLS #O6433085 Report a problem | ||
| 8/20/2026 | Listed for sale | $478,000-9%$177/sqft |
Source: Stellar MLS #O6433085 Report a problem | ||
| 7/28/2026 | Listing removed | $525,000$194/sqft |
Source:  DBAMLS #1224140 Report a problem DBAMLS #1224140 Report a problem | ||
| 6/25/2026 | Price change | $525,000-3.7%$194/sqft |
Source: DBAMLS #1224140 Report a problem | ||
| 5/20/2026 | Price change | $544,900-0.9%$202/sqft |
Source: DBAMLS #1224140 Report a problem | ||
| 3/16/2026 | Listed for sale | $549,900+37.8%$204/sqft |
Source: Stellar MLS #O6389611 Report a problem | ||
| 10/19/2024 | Listing removed | $399,000-6.6%$148/sqft |
Source: Stellar MLS #O5973953 Report a problem | ||
| 10/19/2023 | Listing removed | -- |
Source: Stellar MLS #O5973953 Report a problem | ||
| 10/25/2021 | Sold | $427,000+7%$158/sqft |
Source: Public Record Report a problem | ||
| 9/28/2021 | Pending sale | $399,000$148/sqft |
Source: Stellar MLS #O5973953 Report a problem | ||
| 9/22/2021 | Listed for sale | $399,000+59.6%$148/sqft |
Source: Stellar MLS #O5973953 Report a problem | ||
| 2/6/2017 | Sold | $250,000-4.9%$93/sqft |
Source: Public Record Report a problem | ||
| 11/18/2016 | Price change | $262,950+2.4%$97/sqft |
Source: PARK SQUARE REALTY #O5465779 Report a problem | ||
| 9/14/2016 | Listed for sale | $256,770$95/sqft |
Source: PARK SQUARE REALTY #O5465779 Report a problem | ||
Nearby homes


Get a cash offer in 3 minutes
Find out how much your home could sell for in as little as 3 minutes with a no-obligation cash offer.
Estimated market value
$472,000
