Skip main navigation
Sold for $1,762,500
  • $1,762,500

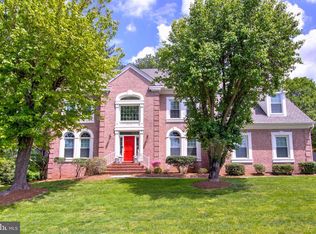
    1292 Middleton Ct, Vienna, VA 22182

    5beds
    5,857sqft
    Single Family Residence
    Built in 1989
    0.46 Acres Lot
    $1,803,300 Zestimate®
    $301/sqft
    $7,900 Estimated rent

    Home value

    $1,803,300

    $1.70M - $1.93M

    $7,900/mo

    Zestimate® history
    Loading
    Loading...

    Owner options

    List your home for rent

    $7,900/mo

    Rent Zestimate®

    Find your next renter with Zillow Rental Manager. Plus, with online applications, you can quickly screen prospective tenants – for free.

    Learn more

    $7,900/mo

    Rent Zestimate®

    Refinance and save

    $8,905/mo

    Est. payment

    Refinancing to a lower rate could help reduce your monthly payments and save thousands over the life of the loan.

    See today's rates

    $8,905/mo

    Est. payment

    Explore your selling options

    Work with a Zillow partner agent

    Leverage their expertise and Zillow's premium Showcase listings to get your home seen by more buyers.

    Get started

    List with your own agent

    Get your home in front of millions of buyers by listing it on Zillow.

    Learn how to do it

    Sell it yourself

    Take full control of how buyers see your home on Zillow by listing For Sale by Owner (FSBO).

    List your home

    What's special

    Private sitting roomWood burning fireplacePrivate main-level officeWalk-out lower levelNeutral decorSurrounded by natureGranite countertops
    Situated in prestigious Middleton neighborhood of Vienna, this refined residence lies within the highly sought-after Colvin Run/Cooper/Langley pyramid. Positioned on a premium corner lot, the property is surrounded by nature and features a built-in pool with a diving board, for relaxation and entertaining. From the moment you step into the grand foyer, with its staircase and gleaming floors accented by marble, the exudes timeless elegance. Constructed all-brick materials and enhanced-end upgrades this seamlessly combines sophistication and durability expansive living, and rooms offer perfect spaces for hosting, while the kitchen serves as a true focal point, boasting top-of-the-line appliances, a large island, and meticulously crafted cabinetry. Additional conveniences include a spacious pantry, a-appointed room, a three -car sideload garage ample storage space at the of the is the great room, featuring a wood burning fireplace, skylights, and picturesque views of nature. A private main-level office with French doors opens to elegant outdoor Throughout the home, neutral decor, intricate crown molding and hardwood further enhance its charm. The upper level is anchored by luxurious owner’s suite, complete with vaulted ceilings a private sitting room, and an extraordinary-designed walk-in closet. The spa-inspired updated bathroom includes granite countertops, a vanity, Jacuzzi tub, and a separate. Three generously sized secondary bedrooms and with a private and a bath for the other two bedrooms. The walk-out lower level designed for, featuring a spacious recreation, a full kitchen, an additional bedroom, a fully updated bathroom. Langley High school zone.

    Zillow last checked:

    Listing updated:

    Listed by:

    Sam Misleh 703-850-3598,

    Samson Properties,

    Listing Team: Shepherd Homes Group, Co-Listing Team: Shepherd Homes Group,Co-Listing Agent: Jason Cheperdak 774-278-1509,

    Samson Properties

    Bought with:

    Amonica Jain, 0225209525

    Samson Properties

    Source: Bright MLS,MLS#: VAFX2242378MLS Logo

    Facts & features

    Interior

    Bedrooms & bathrooms
    • Bedrooms: 5
    • Bathrooms: 5
    • Full bathrooms: 4
    • 1/2 bathrooms: 1
    • Main level bathrooms: 1
    Basement
    • Area: 1895
    Heating
    • Forced Air, Natural Gas
    Cooling
    • Central Air, Ceiling Fan(s), Electric
    Appliances
    • Included: Gas Water Heater
    Features
    • Basement: Full,Finished,Exterior Entry,Rear Entrance,Walk-Out Access,Other
    • Number of fireplaces: 2
    Interior area
    • Total structure area: 5,857
    • Total interior livable area: 5,857 sqft
    • Finished area above ground: 3,962
    • Finished area below ground: 1,895

    Property

    Parking
    • Total spaces: 3
    • Parking features: Garage Door Opener, Asphalt, Attached
    • Attached garage spaces: 3
    • Has uncovered spaces: Yes
    Accessibility
    • Accessibility features: None
    Features
    • Levels: Two
    • Stories: 2
    • Has private pool: Yes
    • Pool features: Fenced, Heated, In Ground, Private
    • Fencing: Wood,Back Yard
    Lot
    • Size: 0.46 Acres
    Details
    • Additional structures: Above Grade, Below Grade
    • Parcel number: 0191 11 0013
    • Zoning: 301
    • Special conditions: Standard

    Construction

    Type & style
    • Home type: SingleFamily
    • Architectural style: Colonial
    • Property subtype: Single Family Residence
    Materials
    • Brick, Combination
    • Foundation: Permanent
    • Roof: Composition,Shingle
    Condition
    • New construction: No
    • Year built: 1989

    Utilities & green energy

    • Sewer: Public Sewer
    • Water: Public

    Community & neighborhood

    Location
    • Region: Vienna
    • Subdivision: Middleton Two

    Other

    Other facts
    • Listing agreement: Exclusive Right To Sell
    • Ownership: Fee Simple

    Price history

    DateEventPrice
    10/13/2025Sold$1,762,500-4.7%$301/sqft
    Source: Bright MLS #VAFX2242378 Report a problem
    9/16/2025Listing removed$7,500$1/sqft
    Source: Bright MLS #VAFX2264258 Report a problem
    9/12/2025Contingent$1,849,000$316/sqft
    Source: Bright MLS #VAFX2242378 Report a problem
    8/29/2025Listed for rent$7,500+15.4%$1/sqft
    Source: Bright MLS #VAFX2264258 Report a problem
    8/20/2025Price change$1,849,000-2.7%$316/sqft
    Source: Bright MLS #VAFX2242378 Report a problem
    6/26/2025Price change$1,899,500-2.5%$324/sqft
    Source: Bright MLS #VAFX2242378 Report a problem
    6/5/2025Listed for sale$1,949,000+100.9%$333/sqft
    Source: Bright MLS #VAFX2242378 Report a problem
    5/9/2024Listing removed--
    Source: Bright MLS #VAFX2176478 Report a problem
    4/26/2024Listed for rent$6,500$1/sqft
    Source: Bright MLS #VAFX2176478 Report a problem
    12/7/2004Sold$970,000+31.1%$166/sqft
    Source: Public Record Report a problem
    7/12/2001Sold$740,000+308.8%$126/sqft
    Source: Public Record Report a problem
    5/14/1999Sold$181,000$31/sqft
    Source: Public Record Report a problem

    Public tax history

    YearProperty taxesTax assessment
    2025$18,501 +5.5%$1,600,400 +5.7%
    2024$17,542 +1.9%$1,514,240 -0.7%
    2023$17,217 +12.7%$1,525,650 +14.2%
    2022$15,277 $1,335,960 +19.9%
    2021-- $1,114,370 -1.3%
    2020$13,366 $1,129,360
    2019$13,366 +4.7%$1,129,360 +4.7%
    2018$12,766 +6.5%$1,078,680 +4.5%
    2017$11,981 -1.7%$1,031,990 -2%
    2016$12,195 +4.5%$1,052,620 +0.7%
    2015$11,668 +6.5%$1,045,560 +6.3%
    2014$10,953 $983,690 +5.9%
    2013-- $928,670 +3.5%
    2012-- $897,230
    2011-- $897,230
    2010-- $897,230 -14.3%
    2009-- $1,047,460 -6.2%
    2008-- $1,116,780 +9.1%
    2007-- $1,023,460 +52.5%
    2003-- $671,195 +4.7%
    2002-- $641,195 +11.4%
    2001-- $575,400

    Find assessor info on the county website

    Neighborhood: 22182

    Nearby schools

    GreatSchools rating
    Schools provided by the listing agent
    • Elementary: Colvin Run
    • Middle: Cooper
    • High: Langley
    • District: Fairfax County Public Schools

    Source: Bright MLS. This data may not be complete. We recommend contacting the local school district to confirm school assignments for this home.

    Get a cash offer in 3 minutes
    Find out how much your home could sell for in as little as 3 minutes with a no-obligation cash offer.
    Estimated market value
    $1,803,300
    Get a cash offer in 3 minutes
    Find out how much your home could sell for in as little as 3 minutes with a no-obligation cash offer.
    Estimated market value
    $1,803,300