Charming single-story residence with 1,728 square feet of living space, featuring 3 bedrooms, 2 bathrooms, and a picturesque front yard. You'll appreciate the convenience of an attached garage and RV parking.
As you enter the home, you're greeted by a delightful living room illuminated by an arched window, allowing an abundance of natural light to flood the space. The dining and family rooms seamlessly blend together for a welcoming atmosphere. While the kitchen is compact, it offers ample cabinet space for all your storage needs. The primary bedroom includes an en-suite bathroom with a shower, and the second bathroom has both a shower and a tub. The two additional bedrooms feature large windows that allow more light in. The residence also includes a pleasant office area. Inside, you'll find a dedicated laundry room for added convenience.
Step outside to the backyard, where you'll discover an open patio with lush green grass, creating a serene outdoor oasis. The white vinyl fencing ensures privacy, and there's even a well-maintained side yard with a concrete surface for your additional needs. Welcome home!
Sold for $730,000
Listed by: LEGACY REALTY PARTNERS, INC • Angelina Gomes • Contact: 626-498-8962
Bought with: The Real Estate Lane
$730,000
1292 Mulberry Ln, Corona, CA 92879
3beds
1,728sqft
Single Family Residence
Built in 1998
7,841 Square Feet Lot
$769,700 Zestimate®
$422/sqft
$3,437 Estimated rent
Home value
$769,700
$731,000 - $808,000
$3,437/mo
Zestimate® history
Owner options
List your home for rent
$3,437/mo
Rent Zestimate®
Find your next renter with Zillow Rental Manager. Plus, with online applications, you can quickly screen prospective tenants – for free.
$3,437/mo
Rent Zestimate®
Refinance and save
$4,717/mo
Est. payment
Refinancing to a lower rate could help reduce your monthly payments and save thousands over the life of the loan.
$4,717/mo
Est. payment
Explore your selling options
Work with a Zillow partner agent
Leverage their expertise and Zillow's premium Showcase listings to get your home seen by more buyers.
Get startedList with your own agent
Get your home in front of millions of buyers by listing it on Zillow.
Learn how to do itSell it yourself
Take full control of how buyers see your home on Zillow by listing For Sale by Owner (FSBO).
List your homeWhat's special
Arched windowLush green grassLarge windowsAmple cabinet space
Zillow last checked:
Listing updated:
Listed by:
Angelina Gomes DRE #01825816 626-498-8962,
LEGACY REALTY PARTNERS, INC
Bought with:
Jashiel Munoz Peral, DRE #02146535
The Real Estate Lane
Source: CRMLS,MLS#: CV23138942 Originating MLS: California Regional MLS
Originating MLS: California Regional MLSFacts & features
Interior
Bedrooms & bathrooms
- Bedrooms: 3
- Bathrooms: 2
- Full bathrooms: 2
- Main level bathrooms: 2
- Main level bedrooms: 3
Rooms
- Room types: Bedroom, Family Room, Kitchen, Laundry, Living Room, Primary Bedroom, Dining Room
Primary bedroom
- Features: Primary Suite
Bedroom
- Features: All Bedrooms Down
Bathroom
- Features: Separate Shower, Tub Shower
Kitchen
- Features: Kitchen/Family Room Combo
Heating
- Central
Cooling
- Central Air
Appliances
- Included: 6 Burner Stove, Dishwasher, Microwave
- Laundry: Inside, Laundry Room
Features
- Ceiling Fan(s), Separate/Formal Dining Room, All Bedrooms Down, Primary Suite
- Has fireplace: No
- Fireplace features: None
- Common walls with other units/homes: No Common Walls
Interior area
- Total interior livable area: 1,728 sqft
Property
Parking
- Total spaces: 4
- Parking features: Driveway, Garage, RV Hook-Ups, RV Access/Parking
- Attached garage spaces: 2
- Uncovered spaces: 2
Features
- Levels: One
- Stories: 1
- Entry location: Ground Level
- Patio & porch: Open, Patio
- Pool features: None
- Spa features: None
- Fencing: Block,Vinyl
- Has view: Yes
- View description: Mountain(s), Neighborhood
Lot
- Size: 7,841 Square Feet
- Features: 0-1 Unit/Acre, Front Yard, Percolate
Details
- Parcel number: 111052020
- Zoning: R172
- Special conditions: Trust
Construction
Type & style
- Home type: SingleFamily
- Architectural style: Traditional
- Property subtype: Single Family Residence
Materials
- Concrete, Stucco
- Foundation: Slab
- Roof: Slate
Condition
- Turnkey
- New construction: No
- Year built: 1998
Utilities & green energy
- Sewer: Public Sewer
- Water: Public
Community & HOA
Community
- Features: Curbs, Sidewalks
- Security: 24 Hour Security
- Subdivision: Horsethief Canyon
Location
- Region: Corona
Financial & listing details
- Price per square foot: $422/sqft
- Tax assessed value: $744,599
- Annual tax amount: $8,438
- Date on market: 9/8/2023
- Cumulative days on market: 91 days
- Listing terms: Cash,Cash to New Loan,Conventional,FHA,VA Loan
Price history
| Date | Event | Price |
|---|---|---|
| 2/7/2024 | Sold | $730,000+0%$422/sqft |
Source:  CRMLS #CV23138942 Report a problem CRMLS #CV23138942 Report a problem | ||
| 12/14/2023 | Pending sale | $729,800$422/sqft |
Source: CRMLS #CV23138942 Report a problem | ||
| 12/8/2023 | Contingent | $729,800$422/sqft |
Source: CRMLS #CV23138942 Report a problem | ||
| 10/7/2023 | Price change | $729,800-2.7%$422/sqft |
Source: CRMLS #CV23138942 Report a problem | ||
| 9/8/2023 | Listed for sale | $749,800+93.7%$434/sqft |
Source: CRMLS #CV23138942 Report a problem | ||
| 7/27/2004 | Sold | $387,000+107%$224/sqft |
Source: Public Record Report a problem | ||
| 5/21/1999 | Sold | $187,000+567.9%$108/sqft |
Source: Public Record Report a problem | ||
| 6/18/1998 | Sold | $28,000$16/sqft |
Source: Public Record Report a problem | ||
Public tax history
| Year | Property taxes | Tax assessment |
|---|---|---|
| 2025 | $8,438 +3.4% | $744,599 +10.1% |
| 2024 | $8,162 +41.4% | $676,259 +30.4% |
| 2023 | $5,771 +1.9% | $518,473 +2% |
| 2022 | $5,665 +2% | $508,308 +2% |
| 2021 | $5,552 +8.8% | $498,343 +8.7% |
| 2020 | $5,102 +3.4% | $458,474 +3% |
| 2019 | $4,934 +4.3% | $445,120 +4% |
| 2018 | $4,729 +2% | $428,000 +1.4% |
| 2017 | $4,638 | $422,000 +0.5% |
| 2016 | $4,638 +0.2% | $420,000 |
| 2015 | $4,629 +2.5% | $420,000 +0.7% |
| 2014 | $4,515 | $417,000 +47.9% |
| 2013 | -- | $282,000 +2.5% |
| 2012 | -- | $275,000 +1.1% |
| 2011 | -- | $272,000 -3.9% |
| 2010 | -- | $283,000 -3.7% |
| 2009 | -- | $294,000 -22% |
| 2008 | -- | $377,000 -6.4% |
| 2007 | -- | $402,634 +2% |
| 2006 | -- | $394,740 +2% |
| 2005 | -- | $387,000 +91.2% |
| 2003 | -- | $202,412 +2% |
| 2002 | -- | $198,444 +2% |
| 2001 | $2,083 +1.4% | $194,554 +2% |
| 2000 | $2,055 | $190,740 |
Find assessor info on the county website
Neighborhood: 92879
Nearby homes
- $565,1002 bd2 ba1.1k sqft1286 Mulberry Ln, Corona, CA 92879Off Market
- $800,5004 bd3 ba1.8k sqft1214 William St, Corona, CA 92879Off Market
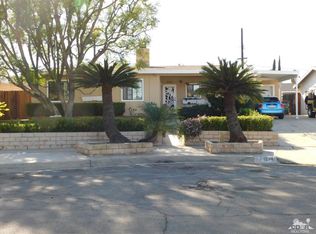
- $640,7003 bd2 ba1.3k sqft1210 William St, Corona, CA 92879Off Market
- $770,2004 bd2 ba1.9k sqft753 Beverly Rd, Corona, CA 92879Off Market
- $824,3003 bd2 ba2k sqft1274 Mulberry Ln, Corona, CA 92879Off Market
- $721,8004 bd2 ba1.5k sqft1206 William St, Corona, CA 92879Off Market
- $790,5004 bd2 ba1.7k sqft745 Beverly Rd, Corona, CA 92879Off Market
- $746,6004 bd2 ba1.7k sqft761 Beverly Rd, Corona, CA 92879Off Market
Nearby schools
GreatSchools rating
- 4/10John Stallings Elementary SchoolGrades: K-6Distance: 0.7 mi
- 2/10Auburndale Intermediate SchoolGrades: 7-8Distance: 2.8 mi
- 7/10Centennial High SchoolGrades: 9-12Distance: 0.9 mi
Schools provided by the listing agent
- Elementary: Garretson
- Middle: Auburndale
- High: Centennial
Source: CRMLS. This data may not be complete. We recommend contacting the local school district to confirm school assignments for this home.
Get a cash offer in 3 minutes
Find out how much your home could sell for in as little as 3 minutes with a no-obligation cash offer.
Estimated market value
$769,700
Get a cash offer in 3 minutes
Find out how much your home could sell for in as little as 3 minutes with a no-obligation cash offer.
Estimated market value
$769,700
- California
- Riverside County
- Corona
- 92879
- 1292 Mulberry Ln
Nearby cities
Nearby neighborhoods
Nearby zip codes
Other Corona Topics
