Skip main navigation
Sold for $540,000
Street View
  • $540,000

    1292 S 167TH Drive, Goodyear, AZ 85338

    4beds
    3baths
    2,431sqft
    Single Family Residence
    Built in 2008
    9,060 Square Feet Lot
    $543,800 Zestimate®
    $222/sqft
    $2,836 Estimated rent

    Home value

    $543,800

    $517,000 - $571,000

    $2,836/mo

    Zestimate® history
    Loading
    Loading...

    Owner options

    List your home for rent

    $2,836/mo

    Rent Zestimate®

    Find your next renter with Zillow Rental Manager. Plus, with online applications, you can quickly screen prospective tenants – for free.

    Learn more

    $2,836/mo

    Rent Zestimate®

    Refinance and save

    $3,252/mo

    Est. payment

    Refinancing to a lower rate could help reduce your monthly payments and save thousands over the life of the loan.

    See today's rates

    $3,252/mo

    Est. payment

    Explore your selling options

    Work with a Zillow partner agent

    Leverage their expertise and Zillow's premium Showcase listings to get your home seen by more buyers.

    Get started

    List with your own agent

    Get your home in front of millions of buyers by listing it on Zillow.

    Learn how to do it

    Sell it yourself

    Take full control of how buyers see your home on Zillow by listing For Sale by Owner (FSBO).

    List your home

    What's special

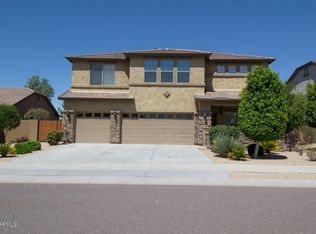
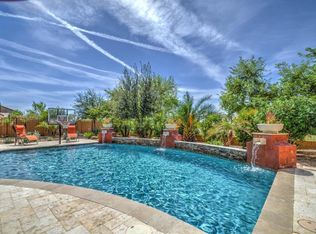
    Pool Home in Canyon Trails!!! Introducing this breathtaking home that is sure to captivate you from the moment you step inside. With its stunning wood plank tile floors, elegant two-tone interior paint, and recessed lighting, this home radiates beauty both inside and out. Boasting a generous 2,431 square feet of ''model'' perfect interior space, this home provides endless possibilities for you and your loved ones. Parking will never be an issue thanks to the 3-car tandem garage, complete with a built-in AC mini-split system that ensures year-round comfort. The 10' RV gate provides convenient access for all your outdoor adventure needs. The spacious open floor plan effortlessly ties together the inviting living spaces, creating the perfect atmosphere for relaxation. The heart of the home, the kitchen, is adorned with granite counters, a convenient breakfast bar, stainless steel appliances, a built-in desk, and an abundance of extended wood cabinetry with pull-out shelves and hardware. The French door leading to the patio from the breakfast area adds a touch of elegance and allows for easy indoor-outdoor living. For those special occasions, the formal dining room is ideal for hosting dinner parties and creating lasting memories with family and friends. This home boasts four generously sized bedrooms, offering plenty of space for everyone. The two and a half baths provide convenience and comfort for all occupants, with ample closets throughout. As you step into the backyard, you'll be greeted by views of the adjacent common area. The covered patio and electric retractable shade screen provide the perfect space to relax and enjoy the outdoors, while the sparkling pool invites you to take a refreshing dip on sunny days. The pristine landscape perfectly complements the breathtaking scenery and creates a truly enchanting ambiance. Don't forget to catch the amazing sunsets that highlight the beauty of this exceptional home. Conveniently located close to shopping, dining, freeways, and more, this home offers the perfect blend of tranquility and accessibility. Rest assured, this home will not disappoint. Don't miss this incredible opportunity to make this stunning home your own. Prepare to be amazed by all that it offers!

    Zillow last checked:

    Listing updated:

    Listed by:

    Stephanie Stephenson 417-551-5871,

    My Home Group Real Estate,

    Terri S Frye 623-853-3383,

    My Home Group Real Estate

    Bought with:

    Darlene Schmitt, SA539657000

    West USA Realty

    Source: ARMLS,MLS#: 6706379MLS Logo

    Facts & features

    Interior

    Bedrooms & bathrooms
    • Bedrooms: 4
    • Bathrooms: 3
    Heating
    • Natural Gas
    Cooling
    • Central Air, Ceiling Fan(s)
    Appliances
    • Included: Electric Cooktop
    Features
    • High Speed Internet, Granite Counters, Double Vanity, Eat-in Kitchen, Breakfast Bar, 9+ Flat Ceilings, No Interior Steps, Kitchen Island, Pantry, Full Bth Master Bdrm, Separate Shwr & Tub
    • Flooring: Carpet, Tile
    • Windows: Double Pane Windows, Mechanical Sun Shds
    • Has basement: No
    Interior area
    • Total structure area: 2,431
    • Total interior livable area: 2,431 sqft

    Property

    Parking
    • Total spaces: 5
    • Parking features: Tandem Garage, RV Gate, Garage Door Opener, Extended Length Garage, Direct Access
    • Garage spaces: 3
    • Uncovered spaces: 2
    Accessibility
    • Accessibility features: Zero-Grade Entry, Accessible Hallway(s)
    Features
    • Stories: 1
    • Patio & porch: Covered
    • Has private pool: Yes
    • Pool features: Play Pool, Heated
    • Spa features: None
    • Fencing: Block,Wrought Iron
    Lot
    • Size: 9,060 Square Feet
    • Features: Sprinklers In Rear, Sprinklers In Front, Desert Front, Grass Back, Auto Timer H2O Front, Auto Timer H2O Back
    Details
    • Parcel number: 50096915

    Construction

    Type & style
    • Home type: SingleFamily
    • Architectural style: Ranch
    • Property subtype: Single Family Residence
    Materials
    • Stucco, Wood Frame, Painted
    • Roof: Tile
    Condition
    • Year built: 2008
    Details
    • Builder name: Pulte Homes

    Utilities & green energy

    • Sewer: Public Sewer
    • Water: City Water

    Community & HOA

    Community
    • Features: Biking/Walking Path
    • Subdivision: CANYON TRAILS UNIT 4 SOUTH PARCEL A
    HOA
    • Has HOA: Yes
    • Services included: Maintenance Grounds
    • HOA fee: $125 monthly
    • HOA name: Canyon Trails Unit 4
    • HOA phone: 855-333-5149
    Location
    • Region: Goodyear

    Financial & listing details

    • Price per square foot: $222/sqft
    • Tax assessed value: $409,100
    • Annual tax amount: $3,047
    • Date on market: 10/2/2025
    • Cumulative days on market: 52 days
    • Listing terms: Cash,Conventional,FHA,VA Loan
    • Ownership: Fee Simple

    Price history

    DateEventPrice
    8/12/2024Sold$540,000-1.8%$222/sqft
    Source: ARMLS #6706379 Report a problem
    7/7/2024Pending sale$549,900$226/sqft
    Source: ARMLS #6706379 Report a problem
    5/16/2024Listed for sale$549,900-1.8%$226/sqft
    Source: ARMLS #6706379 Report a problem
    1/23/2024Listing removed$560,000$230/sqft
    Source: ARMLS #6400553 Report a problem
    7/7/2022Listing removed$560,000$230/sqft
    Source: ARMLS #6400553 Report a problem
    6/30/2022Price change$560,000+6.7%$230/sqft
    Source: ARMLS #6400553 Report a problem
    6/24/2022Price change$525,000-6.2%$216/sqft
    Source: ARMLS #6400553 Report a problem
    6/17/2022Price change$559,900-2.6%$230/sqft
    Source: ARMLS #6400553 Report a problem
    6/3/2022Listed for sale$575,000$237/sqft
    Source: ARMLS #6400553 Report a problem
    5/24/2022Listing removed$575,000$237/sqft
    Source: ARMLS #6400553 Report a problem
    5/20/2022Listed for sale$575,000+60.6%$237/sqft
    Source: ARMLS #6400553 Report a problem
    5/19/2020Sold$358,000-0.8%$147/sqft
    Source: ARMLS #6006572 Report a problem
    3/23/2020Price change$361,000+0.3%$148/sqft
    Source: West USA Realty #6006572 Report a problem
    3/18/2020Listed for sale$360,000+7.5%$148/sqft
    Source: West USA Realty #6006572 Report a problem
    11/24/2019Listing removed$335,000$138/sqft
    Source: West USA Realty #6006572 Report a problem
    11/19/2019Listed for sale$335,000+6.7%$138/sqft
    Source: West USA Realty #6006572 Report a problem
    6/14/2019Sold$313,910-4.1%$129/sqft
    Source: ARMLS #5915327 Report a problem
    4/26/2019Pending sale$327,500$135/sqft
    Source: My Home Group Real Estate #5915327 Report a problem
    4/23/2019Listed for sale$327,500+26.7%$135/sqft
    Source: My Home Group Real Estate #5915327 Report a problem
    5/8/2008Sold$258,549$106/sqft
    Source: Public Record Report a problem

    Public tax history

    YearProperty taxesTax assessment
    2025$2,321 -7.2%$40,910 -11.1%
    2024$2,501 -16.4%$46,020 +77.2%
    2023$2,992 +2.8%$25,973 -12%
    2022$2,912 -2.9%$29,510 +6.6%
    2021$2,998 +17.8%$27,670 +4.2%
    2020$2,545 +0.2%$26,550 +9.1%
    2019$2,539 $24,330 +1.9%
    2018$2,539 +1.3%$23,880 +14.3%
    2017$2,506 +4.7%$20,900 +2.1%
    2016$2,394 -2.2%$20,470 -8.9%
    2015$2,448 $22,480 +21.8%
    2014-- $18,450 +21.2%
    2013-- $15,220 -5.1%
    2012-- $16,030 -6.6%
    2011-- $17,160 +18.7%
    2010-- $14,460 -30.3%
    2009-- $20,750 +104.2%
    2008-- $10,160
    Find assessor info on the county website

    Neighborhood: 85338

    Nearby schools

    GreatSchools rating
    Schools provided by the listing agent
    • Elementary: Copper Trails
    • Middle: Copper Trails
    • High: Agua Fria High School
    • District: Avondale Elementary District

    Source: ARMLS. This data may not be complete. We recommend contacting the local school district to confirm school assignments for this home.

    Get a cash offer in 3 minutes
    Find out how much your home could sell for in as little as 3 minutes with a no-obligation cash offer.
    Estimated market value
    $543,800
    Get a cash offer in 3 minutes
    Find out how much your home could sell for in as little as 3 minutes with a no-obligation cash offer.
    Estimated market value
    $543,800