Skip main navigation
Sold
  • $574,900

    1292 Shadow Hills Dr SW, Byron Center, MI 49315

    4beds
    2,939sqft
    Single Family Residence
    Built in 2016
    0.29 Acres Lot
    $568,700 Zestimate®
    $196/sqft
    $3,598 Estimated rent

    Home value

    $568,700

    $540,000 - $597,000

    $3,598/mo

    Zestimate® history
    Loading
    Loading...

    Owner options

    List your home for rent

    $3,598/mo

    Rent Zestimate®

    Find your next renter with Zillow Rental Manager. Plus, with online applications, you can quickly screen prospective tenants – for free.

    Learn more

    $3,598/mo

    Rent Zestimate®

    Refinance and save

    $3,713/mo

    Est. payment

    Refinancing to a lower rate could help reduce your monthly payments and save thousands over the life of the loan.

    See today's rates

    $3,713/mo

    Est. payment

    Explore your selling options

    Work with a Zillow partner agent

    Leverage their expertise and Zillow's premium Showcase listings to get your home seen by more buyers.

    Get started

    List with your own agent

    Get your home in front of millions of buyers by listing it on Zillow.

    Learn how to do it

    Sell it yourself

    Take full control of how buyers see your home on Zillow by listing For Sale by Owner (FSBO).

    List your home

    What's special

    Outdoor shedPrivacy fenceFull tile backsplashWell-maintained landscapingSecond-level laundryUnderground irrigationFresh paint
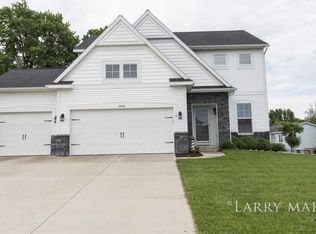
    Welcome home to 1292 Shadow Hills! Located in the desirable Rolling Meadows community of Byron Center, this beautifully updated 4-bedroom, 2.5-bath home offers over 2,200 sq. ft. above grade with thoughtfully designed living space throughout. Features include 9-foot ceilings on the main floor, a front den/office, spacious mudroom with built-in bench and coat area, second-level laundry, and an open-concept kitchen with center island, walk-in pantry, stainless steel appliances, and full tile backsplash. The finished lower level provides even more functional living space with room for a family room, recreation area, home gym, or playroom, and is already plumbed for a future 3rd full bath. Outside, enjoy a privacy fence, underground irrigation, well-maintained landscaping, outdoor shed, extended deck, and a 3-stall garage setup. Recent updates include new carpet, fresh paint, and a professionally re-stained deck, making this home truly move-in ready. Conveniently located near schools, shopping, restaurants, and highways in one of Byron Center's most popular neighborhoods!

    Zillow last checked:

    Listing updated:

    Listed by:

    Drew Denham 616-920-1953,

    Keller Williams GR North

    Bought with:

    Amber Bouwkamp, 6501454743

    Resolve Realty

    Source: MichRIC,MLS#: 26022646MLS Logo

    Facts & features

    Interior

    Bedrooms & bathrooms
    • Bedrooms: 4
    • Bathrooms: 3
    • Full bathrooms: 2
    • 1/2 bathrooms: 1
    Dining room
    • Description: Formal
    Heating
    • Forced Air
    Cooling
    • Central Air
    Appliances
    • Included: Humidifier, Dishwasher, Disposal, Dryer, Microwave, Range, Refrigerator, Washer
    • Laundry: Laundry Room, Upper Level
    Features
    • Center Island, Pantry
    • Windows: Low-Emissivity Windows, Screens
    • Basement: Daylight
    • Has fireplace: No
    Interior area
    • Total structure area: 2,206
    • Total interior livable area: 2,939 sqft
    • Finished area below ground: 733

    Property

    Parking
    • Total spaces: 3
    • Parking features: Garage Faces Front, Attached, Garage Door Opener
    • Garage spaces: 3
    Features
    • Stories: 2
    • Fencing: Privacy
    Lot
    • Size: 0.29 Acres
    • Dimensions: 90 x 143 x 90 x 141
    • Features: Sidewalk
    Details
    • Parcel number: 412102329003
    • Zoning description: Res

    Construction

    Type & style
    • Home type: SingleFamily
    • Architectural style: Traditional
    • Property subtype: Single Family Residence
    Materials
    • Stone, Vinyl Siding
    • Roof: Composition
    Condition
    • New construction: No
    • Year built: 2016

    Utilities & green energy

    • Sewer: Public Sewer
    • Water: Public
    • Utilities for property: Natural Gas Available, Electricity Available, Natural Gas Connected

    Community & neighborhood

    Location
    • Region: Byron Center

    HOA & financial

    HOA
    • Has HOA: Yes
    • HOA fee: $100 annually
    • Services included: Other

    Other

    Other facts
    • Listing terms: Cash,FHA,VA Loan,Conventional
    • Road surface type: Paved

    Price history

    DateEventPrice
    7/9/2026Sold$574,900-0.9%$196/sqft
    Source: MichRIC #26022646 Report a problem
    5/23/2026Pending sale$579,900$197/sqft
    Source: MichRIC #26022646 Report a problem
    5/15/2026Listed for sale$579,900+92.5%$197/sqft
    Source: MichRIC #26022646 Report a problem
    1/30/2017Sold$301,216+365.1%$102/sqft
    Source: Public Record Report a problem
    4/20/2016Sold$64,766$22/sqft
    Source: Public Record Report a problem

    Public tax history

    YearProperty taxesTax assessment
    2025$5,716 $228,600 +4.5%
    2024-- $218,700 +10%
    2021$5,036 $198,900 +17.8%
    2020$5,036 -1%$168,800 +5.8%
    2019$5,088 $159,600 -0.7%
    2018-- $160,800 +436%
    2017$266 $30,000
    2016$266 --

    Find assessor info on the county website

    Neighborhood: 49315

    Nearby schools

    GreatSchools rating
    Get a cash offer in 3 minutes
    Find out how much your home could sell for in as little as 3 minutes with a no-obligation cash offer.
    Estimated market value
    $568,700
    Get a cash offer in 3 minutes
    Find out how much your home could sell for in as little as 3 minutes with a no-obligation cash offer.
    Estimated market value
    $568,700