Skip main navigation
Sold for $2,023,125
  • $2,023,125

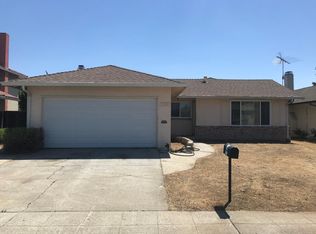
    1292 Sunrise Way, Milpitas, CA 95035

    4beds
    1,920sqft
    Single Family Residence, Residential
    Built in 2026
    5,000 Square Feet Lot
    $1,984,800 Zestimate®
    $1,054/sqft
    $5,759 Estimated rent

    Home value

    $1,984,800

    $1.83M - $2.16M

    $5,759/mo

    Zestimate® history
    Loading
    Loading...

    Owner options

    List your home for rent

    $5,759/mo

    Rent Zestimate®

    Find your next renter with Zillow Rental Manager. Plus, with online applications, you can quickly screen prospective tenants – for free.

    Learn more

    $5,759/mo

    Rent Zestimate®

    Refinance and save

    $13,828/mo

    Est. payment

    Refinancing to a lower rate could help reduce your monthly payments and save thousands over the life of the loan.

    See today's rates

    $13,828/mo

    Est. payment

    Explore your selling options

    Work with a Zillow partner agent

    Leverage their expertise and Zillow's premium Showcase listings to get your home seen by more buyers.

    Get started

    List with your own agent

    Get your home in front of millions of buyers by listing it on Zillow.

    Learn how to do it

    Sell it yourself

    Take full control of how buyers see your home on Zillow by listing For Sale by Owner (FSBO).

    List your home

    What's special

    Welcome to a beautifully reimagined single-story home blending modern design w/ high-quality craftsmanship. 4 bed & 3 bath residence has been fully remodeled with City Approved Permits, offering a true turnkey opportunity. Open-concept living space features vaulted ceilings, smooth wall finishes, & abundant natural light enhanced by 3 remote-controlled skylights. A designer kitchen anchors the home w/ quartz countertops, an oversized island, Porcelanosa tile finishes, and custom 2-tone solid wood cabinetry with brass hardware. A full suite of new Samsung Bespoke appliances adds both style and functionality, complemented by sleek LED lighting throughout. 2 spacious suites offer custom walk-in closets w/ LED-backlit organizers. Bathrooms are finished w/ floating vanities, heated mirrors, frameless walk-in showers, and floor-to-ceiling designer tile. Major system upgrades: new roof, HVAC, plumbing, electrical, insulation, windows, & sliding doors. Additionally: a finished epoxy garage, indoor laundry, Google Nest smart thermostat, keyless entry, and video security system. The low-maintenance yard features a paver driveway, linear exterior lighting, and mature landscaping with Japanese maple and fruit trees. Located near Pinewood Park, Great Mall, BART, and major highways.

    Zillow last checked:

    Listing updated:

    Listed by:

    Gene Au 01908058 510-852-9898,

    Realty World Dominion 408-980-5202

    Bought with:

    Harpreet Dhaliwal, 02124742

    Christie's International Real Estate Sereno

    Source: MLSListings Inc,MLS#: ML82055223MLS Logo

    Facts & features

    Interior

    Bedrooms & bathrooms
    • Bedrooms: 4
    • Bathrooms: 3
    • Full bathrooms: 3
    Rooms
    • Room types: Laundry
    Bedroom
    • Features: GroundFloorBedroom, PrimarySuiteRetreat, WalkinCloset, PrimaryBedroomonGroundFloor, BedroomonGroundFloor2plus, PrimaryBedroom2plus, GroundFloorPrimaryBedroom2plus
    Bathroom
    • Features: DoubleSinks, PrimaryStallShowers, ShowerandTub, Skylight, SolidSurface, Tile, TubinPrimaryBedroom, UpdatedBaths, FullonGroundFloor, PrimaryOversizedTub
    Dining room
    • Features: BreakfastBar, DiningFamilyCombo, DiningAreainLivingRoom, DiningBar, EatinKitchen, FormalDiningRoom, Skylights
    Family room
    • Features: KitchenFamilyRoomCombo, SeparateFamilyRoom
    Kitchen
    • Features: ExhaustFan, Hookups_Gas, Island, Skylights
    Heating
    • Central Forced Air, Central Forced Air Gas
    Cooling
    • Central Air
    Appliances
    • Included: Gas Cooktop, Dishwasher, Exhaust Fan, Disposal, Ice Maker, Microwave, Gas Oven, Oven/Range, Built In Oven/Range, Gas Oven/Range, Refrigerator, Dryer, Washer, Washer/Dryer
    • Laundry: Gas Dryer Hookup, Inside, In Utility Room
    Features
    • High Ceilings, One Or More Skylights, Vaulted Ceiling(s), Video Audio System, Open Beam Ceiling, Walk-In Closet(s), Security Gate
    • Flooring: Hardwood
    Interior area
    • Total structure area: 1,920
    • Total interior livable area: 1,920 sqft

    Property

    Parking
    • Total spaces: 2
    • Parking features: Attached, Garage Door Opener, On Street, Parking Area
    • Attached garage spaces: 2
    Features
    • Stories: 1
    • Patio & porch: Balcony/Patio
    • Exterior features: Back Yard, Fenced
    • Fencing: Back Yard
    • Has view: Yes
    • View description: Park/Greenbelt
    Lot
    • Size: 5,000 Square Feet
    • Features: Level
    Details
    • Parcel number: 08328021
    • Zoning: R1
    • Special conditions: Standard

    Construction

    Type & style
    • Home type: SingleFamily
    • Architectural style: Contemporary,Modern/HighTech,Ranch
    • Property subtype: Single Family Residence, Residential
    Materials
    • Concrete
    • Foundation: Raised, Crawl Space
    • Roof: Shingle
    Condition
    • New construction: Yes
    • Year built: 2026

    Utilities & green energy

    • Gas: IndividualGasMeters, PublicUtilities
    • Sewer: Public Sewer
    • Water: Public
    • Utilities for property: Public Utilities, Water Public

    Community & HOA

    HOA
    • Has HOA: Yes
    • Amenities included: Playground
    • HOA fee: $31 monthly
    Location
    • Region: Milpitas

    Financial & listing details

    • Price per square foot: $1,054/sqft
    • Tax assessed value: $1,322,332
    • Date on market: 7/23/2026
    • Listing agreement: ExclusiveRightToSell

    Price history

    DateEventPrice
    9/11/2026Sold$2,023,125+1.2%$1,054/sqft
    Source: MLSListings Inc #ML82055223 Report a problem
    8/21/2026Pending sale$1,998,888$1,041/sqft
    Source: MLSListings Inc #ML82055223 Report a problem
    7/23/2026Price change$1,998,888-13.1%$1,041/sqft
    Source: MLSListings Inc #ML82055223 Report a problem
    6/26/2026Price change$2,299,888+15.1%$1,198/sqft
    Source: Owner Report a problem
    6/25/2026Listed for sale$1,998,888+53.8%$1,041/sqft
    Source: Owner Report a problem
    7/15/2024Sold$1,300,000+8.3%$677/sqft
    Source: MLSListings Inc #ML81968869 Report a problem
    6/13/2024Pending sale$1,199,999$625/sqft
    Source: MLSListings Inc #ML81968869 Report a problem
    6/7/2024Listed for sale$1,199,999$625/sqft
    Source: MLSListings Inc #ML81968869 Report a problem

    Public tax history

    YearProperty taxesTax assessment
    2026-- $1,322,332 +1.7%
    2025$26,422 +803.2%$1,300,000 +459.7%
    2024$2,925 +0.3%$232,286 +2%
    2023$2,916 +0.3%$227,732 +2%
    2022$2,907 +1.5%$223,268 +2%
    2021$2,865 +1.7%$218,892 +1%
    2020$2,817 $216,649 +2%
    2019$2,817 +6.1%$212,402 +2%
    2018$2,656 $208,239 +2%
    2017-- $204,157 +2%
    2016$2,623 +5.3%$200,155 +1.5%
    2015$2,490 +3.3%$197,149 +2%
    2014$2,411 $193,288 +0.5%
    2013-- $192,416 +2%
    2012-- $188,644 +2%
    2011-- $184,946 +0.8%
    2010-- $183,565 -0.2%
    2009-- $184,002 +2%
    2008-- $180,395 +2%
    2007-- $176,859 +2%
    2006-- $173,392 +2%
    2005-- $169,993 +2%
    2004-- $166,661 +1.9%
    2003-- $163,607 +2%
    2002-- $160,400 +2%
    2001-- $157,256
    Find assessor info on the county website

    Neighborhood: 95035

    Nearby schools

    GreatSchools rating
    Schools provided by the listing agent
    • District: MilpitasUnified

    Source: MLSListings Inc. This data may not be complete. We recommend contacting the local school district to confirm school assignments for this home.

    Get a cash offer in 3 minutes
    Find out how much your home could sell for in as little as 3 minutes with a no-obligation cash offer.
    Estimated market value

    $1,984,800

    Get a cash offer in 3 minutes
    Find out how much your home could sell for in as little as 3 minutes with a no-obligation cash offer.
    Estimated market value

    $1,984,800