Skip main navigation
Sold for $425,000
  • $425,000

    1292 Theresa Dr, Fenton, MI 48430

    4beds
    3,400sqft
    Single Family Residence
    Built in 1998
    0.34 Acres Lot
    $425,500 Zestimate®
    $125/sqft
    $3,640 Estimated rent

    Home value

    $425,500

    $404,000 - $447,000

    $3,640/mo

    Zestimate® history
    Loading
    Loading...

    Owner options

    List your home for rent

    $3,640/mo

    Rent Zestimate®

    Find your next renter with Zillow Rental Manager. Plus, with online applications, you can quickly screen prospective tenants – for free.

    Learn more

    $3,640/mo

    Rent Zestimate®

    Refinance and save

    $2,806/mo

    Est. payment

    Refinancing to a lower rate could help reduce your monthly payments and save thousands over the life of the loan.

    See today's rates

    $2,806/mo

    Est. payment

    Explore your selling options

    Work with a Zillow partner agent

    Leverage their expertise and Zillow's premium Showcase listings to get your home seen by more buyers.

    Get started

    List with your own agent

    Get your home in front of millions of buyers by listing it on Zillow.

    Learn how to do it

    Sell it yourself

    Take full control of how buyers see your home on Zillow by listing For Sale by Owner (FSBO).

    List your home

    What's special

    Cozy fireplaceStainless steel finishesNeutral aestheticStep ceiling detailPlay setWalk-in closetVaulted ceilings
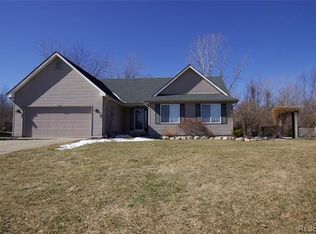
    Welcome to this beautifully maintained and thoughtfully designed home in desirable Fenton Township! Offering over 3,400 square feet of finished living space, this 4-bedroom, 2.5-bath residence perfectly blends comfort, style, and functionality. The main level features a spacious primary suite complete with a step ceiling detail, walk-in closet, and a private full bath—creating a relaxing retreat. You’ll love the home’s neutral aesthetic, making it move-in ready and easy to personalize. The inviting family room showcases vaulted ceilings, abundant natural light from skylights, and a cozy fireplace—perfect for gathering year-round. The kitchen is both stylish and practical, featuring all new appliances (2022), stainless steel finishes, a custom tile backsplash, a large sink, and ample cabinet space for all your storage needs. A generously sized office on the main floor offers flexibility for remote work, a creative studio, or even a guest space. Downstairs, the finished basement expands your living space with approximately 1,300 square feet of open recreational area—ideal for entertaining, a home gym, or media room—plus multiple storage rooms to keep everything organized. Outside, enjoy a large backyard designed for both relaxation and play, complete with a play set and a charming brick outdoor fire pit—perfect for evening gatherings. A 2.5-car attached garage adds convenience and extra storage, featuring a new garage door with smart technology (2025). Major updates provide peace of mind, including a new Lennox furnace, A/C, and water heater (2023), new roof and gutters with covers (2024), and new windows and exterior doors (2025). This home offers the space, updates, features, and location you’ve been looking for—and so much more! Schedule your showing today!

    Zillow last checked:

    Listing updated:

    Listed by:

    Jacob Worthington 810-931-7290,

    Wentworth Real Estate Group,

    Whitney Nouhan 913-802-0637,

    Wentworth Real Estate Group

    Bought with:

    Dawn M Hendrix, 6501382216

    Coldwell Banker Professionals

    Source: Realcomp II,MLS#: 20261026231MLS Logo

    Facts & features

    Interior

    Bedrooms & bathrooms
    • Bedrooms: 4
    • Bathrooms: 3
    • Full bathrooms: 2
    • 1/2 bathrooms: 1
    Primary bedroom
    • Level: Entry
    • Area: 266
    • Dimensions: 14 X 19
    Bedroom
    • Level: Second
    • Area: 187
    • Dimensions: 11 X 17
    Bedroom
    • Level: Second
    • Area: 120
    • Dimensions: 10 X 12
    Bedroom
    • Level: Second
    • Area: 117
    • Dimensions: 9 X 13
    Primary bathroom
    • Level: Entry
    • Area: 45
    • Dimensions: 5 X 9
    Other
    • Level: Second
    • Area: 25
    • Dimensions: 5 X 5
    Other
    • Level: Entry
    • Area: 30
    • Dimensions: 5 X 6
    Dining room
    • Level: Entry
    • Area: 121
    • Dimensions: 11 X 11
    Family room
    • Level: Entry
    • Area: 273
    • Dimensions: 13 X 21
    Great room
    • Level: Basement
    • Area: 700
    • Dimensions: 25 X 28
    Kitchen
    • Level: Entry
    • Area: 110
    • Dimensions: 11 X 10
    Laundry
    • Level: Entry
    • Area: 36
    • Dimensions: 6 X 6
    Living room
    • Level: Entry
    • Area: 143
    • Dimensions: 11 X 13
    Other
    • Level: Basement
    • Area: 110
    • Dimensions: 10 X 11
    Heating
    • Forced Air, Natural Gas
    Cooling
    • Central Air
    Features
    • Basement: Finished
    • Has fireplace: Yes
    • Fireplace features: Basement, Family Room
    Interior area
    • Total interior livable area: 3,400 sqft
    • Finished area above ground: 2,100
    • Finished area below ground: 1,300

    Property

    Parking
    • Total spaces: 2.5
    • Parking features: Twoand Half Car Garage, Attached
    • Attached garage spaces: 2.5
    Features
    • Levels: Two
    • Stories: 2
    • Entry location: GroundLevel
    • Pool features: None
    Lot
    • Size: 0.34 Acres
    • Dimensions: 114 x 130
    Details
    • Parcel number: 0612602014
    • Special conditions: Short Sale No,Standard

    Construction

    Type & style
    • Home type: SingleFamily
    • Architectural style: Colonial,Contemporary
    • Property subtype: Single Family Residence
    Materials
    • Vinyl Siding
    • Foundation: Basement, Poured
    Condition
    • New construction: No
    • Year built: 1998
    • Major remodel year: 2021

    Utilities & green energy

    • Sewer: Public Sewer
    • Water: Well

    Community & neighborhood

    Location
    • Region: Fenton
    • Subdivision: SPRINGFIELD HILLS CONDO

    HOA & financial

    HOA
    • Has HOA: Yes
    • HOA fee: $25 monthly
    • Services included: Snow Removal

    Other

    Other facts
    • Listing agreement: Exclusive Right To Sell
    • Listing terms: Cash,Conventional,FHA,Va Loan

    Price history

    DateEventPrice
    6/15/2026Sold$425,000$125/sqft
    Source: Realcomp II #20261026231 Report a problem
    5/27/2026Pending sale$425,000$125/sqft
    Source: Realcomp II #20261026231 Report a problem
    4/23/2026Listed for sale$425,000+25%$125/sqft
    Source: Realcomp II #20261026231 Report a problem
    5/27/2022Sold$339,990$100/sqft
    Source: Public Record Report a problem
    3/4/2022Pending sale$339,990$100/sqft
    Source: Realcomp II #2220005265 Report a problem
    2/9/2022Contingent$339,990$100/sqft
    Source: Realcomp II #2220005265 Report a problem
    2/3/2022Listed for sale$339,990+38.8%$100/sqft
    Source: Realcomp II #2220005265 Report a problem
    12/29/2021Sold$245,000$72/sqft
    Source: Public Record Report a problem
    12/7/2021Pending sale$245,000$72/sqft
    Source: Realcomp II #2210099593 Report a problem
    12/7/2021Listed for sale$245,000+32.4%$72/sqft
    Source: Realcomp II #2210099593 Report a problem
    8/13/2019Sold$185,000+30.3%$54/sqft
    Source: Public Record Report a problem
    4/28/2011Sold$142,000-0.8%$42/sqft
    Source: Public Record Report a problem
    2/14/2011Price change$143,100-2.4%$42/sqft
    Source: Fannie Mae Report a problem
    2/12/2011Listed for sale--
    Source: foreclosure.com Report a problem
    5/26/2010Sold$146,568-26.4%$43/sqft
    Source: Public Record Report a problem
    1/28/1999Sold$199,080$59/sqft
    Source: Public Record Report a problem

    Public tax history

    YearProperty taxesTax assessment
    2025$5,441 +4.6%$186,400 +5.1%
    2024$5,201 $177,300 +11.2%
    2023-- $159,400 +29.9%
    2022-- $122,700 +3%
    2021-- $119,100 +4.3%
    2020-- $114,200 +4.1%
    2019-- $109,700 +8.9%
    2018$4,667 +13.5%$100,700 +3.4%
    2017$4,111 -6%$97,400 +3.6%
    2016$4,371 $94,000 +6.1%
    2015$4,371 +362.7%$88,600 +6%
    2014$945 $83,600 +5.8%
    2012-- $79,000 -2.2%
    2011-- $80,800 +3.5%
    2010-- $78,100 -30.1%
    2008$2,104 $111,800 -4%
    2006-- $116,500 +4.4%
    2005-- $111,600 +4.6%
    2004-- $106,700 -4.6%
    2003-- $111,900 +3.7%
    2002-- $107,900 +17.5%
    2001-- $91,800 +1.7%
    2000-- $90,300

    Find assessor info on the county website

    Neighborhood: Lake Fenton

    Nearby schools

    GreatSchools rating
    Get a cash offer in 3 minutes
    Find out how much your home could sell for in as little as 3 minutes with a no-obligation cash offer.
    Estimated market value
    $425,500
    Get a cash offer in 3 minutes
    Find out how much your home could sell for in as little as 3 minutes with a no-obligation cash offer.
    Estimated market value
    $425,500