YOU'RE GOING TO BE BLOWN AWAY! This home sets the bar for Naperville townhome living. The current owner literally took this home down to the studs in 2019 and completely rehabbed it from top to bottom. He oversaw both the sturdy updates and the cosmetic updates, and the result is an absolute masterpiece. This home has an upscale, modern feel that's almost impossible find in this area and price point. You're going to LOVE it! What did the 2019 rehab include? New furnace; New water heater; New kitchen including a built-in table, modern cabinets that go all the way to the ceiling, sleek granite counter tops, custom backsplash, and stainless steel appliances; All bathrooms completely remodeled with modern vanities, light and faucet fixtures, toilets; New LVP flooring throughout the entire home (both levels); Custom blinds installed on all the windows; All doors and door knobs replaced; All base trim replaced with a modern 5" white trim board; all light fixtures replaced; and the coolest distressed wood accent wall you'll ever see! And the floor plan? Incredible! The tall ceilings give the home great dimension and the large loft space is a versatile living space. The home was freshly painted in September, 2024 and it's truly move-in ready. Just put your furniture down and head out to enjoy all that Naperville has to offer. Prefer to stay at home? The more spacious back yard with concrete patio is easy to love, too. The home's exterior siding, shutters, door bells, coach lights, GFCI outlets and covers are all being replaced by the association this month, and with no special assessments. The lower taxes and monthly assessments are the icing on the cake. Get this one as fast as you possibly can. It's not going to last!
Closed
$325,000
1292 Whispering Hills Dr, Naperville, IL 60540
2beds
1,288sqft
Townhouse, Single Family Residence
Built in 1994
-- sqft lot
$349,500 Zestimate®
$252/sqft
$2,318 Estimated rent
Home value
$349,500
$325,000 - $377,000
$2,318/mo
Zestimate® history
Owner options
List your home for rent
$2,318/mo
Rent Zestimate®
Find your next renter with Zillow Rental Manager. Plus, with online applications, you can quickly screen prospective tenants – for free.
$2,318/mo
Rent Zestimate®
Refinance and save
$2,554/mo
Est. payment
Refinancing to a lower rate could help reduce your monthly payments and save thousands over the life of the loan.
$2,554/mo
Est. payment
Explore your selling options
Work with a Zillow partner agent
Leverage their expertise and Zillow's premium Showcase listings to get your home seen by more buyers.
Get startedList with your own agent
Get your home in front of millions of buyers by listing it on Zillow.
Learn how to do itSell it yourself
Take full control of how buyers see your home on Zillow by listing For Sale by Owner (FSBO).
List your homeWhat's special
Large loft spaceTall ceilingsUpscale modern feelMove-in readyCustom backsplashNew kitchenNew water heater
Zillow last checked:
Listing updated:
Listed by:
Lisa Byrne, CSC 630-778-1855,
Baird & Warner,
Brady Byrne 630-220-0037,
Baird & Warner
Bought with:
Paul Baker
Platinum Partners Realtors
Jodee Baker
Platinum Partners Realtors
Source: MRED as distributed by MLS GRID,MLS#: 12169389
Facts & features
Interior
Bedrooms & bathrooms
- Bedrooms: 2
- Bathrooms: 3
- Full bathrooms: 2
- 1/2 bathrooms: 1
Rooms
- Room types: Loft
Primary bedroom
- Features: Flooring (Vinyl), Window Treatments (Blinds), Bathroom (Full)
- Level: Second
- Area: 168 Square Feet
- Dimensions: 14X12
Bedroom 2
- Features: Flooring (Vinyl), Window Treatments (Blinds)
- Level: Second
- Area: 110 Square Feet
- Dimensions: 11X10
Dining room
- Features: Flooring (Vinyl)
- Level: Main
- Area: 110 Square Feet
- Dimensions: 11X10
Kitchen
- Features: Flooring (Vinyl)
- Level: Main
- Area: 90 Square Feet
- Dimensions: 10X9
Laundry
- Level: Second
- Area: 18 Square Feet
- Dimensions: 6X3
Living room
- Features: Flooring (Vinyl), Window Treatments (Blinds)
- Level: Main
- Area: 208 Square Feet
- Dimensions: 16X13
Loft
- Features: Flooring (Vinyl), Window Treatments (Blinds)
- Level: Second
- Area: 100 Square Feet
- Dimensions: 10X10
Heating
- Natural Gas, Forced Air
Cooling
- Central Air
Appliances
- Included: Range, Microwave, Dishwasher, Refrigerator, Washer, Dryer, Disposal, Stainless Steel Appliance(s)
- Laundry: Upper Level
Features
- Flooring: Laminate
- Basement: None
Interior area
- Total structure area: 1,288
- Total interior livable area: 1,288 sqft
Property
Parking
- Total spaces: 1
- Parking features: Asphalt, Garage Door Opener, On Site, Other, Attached, Garage
- Attached garage spaces: 1
- Has uncovered spaces: Yes
Accessibility
- Accessibility features: No Disability Access
Features
- Patio & porch: Patio
Lot
- Dimensions: 76X24X77X24
Details
- Parcel number: 0726112003
- Special conditions: None
- Other equipment: Ceiling Fan(s)
Construction
Type & style
- Home type: Townhouse
- Property subtype: Townhouse, Single Family Residence
Materials
- Vinyl Siding
- Roof: Asphalt
Condition
- New construction: No
- Year built: 1994
Utilities & green energy
- Electric: Circuit Breakers
- Sewer: Public Sewer
- Water: Public
Community & HOA
Community
- Subdivision: Estes Park
HOA
- Has HOA: Yes
- Amenities included: Park
- Services included: Insurance, Exterior Maintenance, Lawn Care, Scavenger, Snow Removal
- HOA fee: $245 monthly
Location
- Region: Naperville
Financial & listing details
- Price per square foot: $252/sqft
- Tax assessed value: $80,129
- Annual tax amount: $4,279
- Date on market: 10/10/2024
- Listing terms: FHA
- Ownership: Fee Simple w/ HO Assn.
Price history
| Date | Event | Price |
|---|---|---|
| 12/16/2024 | Sold | $325,000$252/sqft |
Source:  MRED as distributed by MLS GRID #12169389 Report a problem MRED as distributed by MLS GRID #12169389 Report a problem | ||
| 10/30/2024 | Contingent | $325,000$252/sqft |
Source: MRED as distributed by MLS GRID #12169389 Report a problem | ||
| 10/10/2024 | Listed for sale | $325,000+97%$252/sqft |
Source: MRED as distributed by MLS GRID #12169389 Report a problem | ||
| 2/22/2019 | Sold | $165,000-2.9%$128/sqft |
Source: MRED as distributed by MLS GRID #10171427 Report a problem | ||
| 1/23/2019 | Pending sale | $169,900$132/sqft |
Source: Edge Realty LLC #10171427 Report a problem | ||
| 1/18/2019 | Price change | $169,900-2.9%$132/sqft |
Source: Edge Realty LLC #10171427 Report a problem | ||
| 1/12/2019 | Listed for sale | $175,000+59.1%$136/sqft |
Source: Edge Realty LLC #10171427 Report a problem | ||
| 9/28/1994 | Sold | $110,000$85/sqft |
Source: Public Record Report a problem | ||
Public tax history
| Year | Property taxes | Tax assessment |
|---|---|---|
| 2024 | $4,502 +5.2% | $80,129 +11.3% |
| 2023 | $4,279 +5.6% | $72,000 +10.3% |
| 2022 | $4,053 +3.5% | $65,300 +3.7% |
| 2021 | $3,916 +0.1% | $62,970 |
| 2020 | $3,911 +4.4% | $62,970 +5.1% |
| 2019 | $3,744 +6.3% | $59,890 +7.4% |
| 2018 | $3,522 +3.1% | $55,750 +3.5% |
| 2017 | $3,416 +2.2% | $53,860 +4.2% |
| 2016 | $3,342 +1.4% | $51,680 +5.3% |
| 2015 | $3,296 +1.4% | $49,070 +4.4% |
| 2014 | $3,252 +0.2% | $47,020 -0.7% |
| 2013 | $3,247 +2.2% | $47,350 -2% |
| 2012 | $3,178 +0.3% | $48,330 -6.4% |
| 2011 | $3,169 -6.8% | $51,650 -10.9% |
| 2010 | $3,402 +3.3% | $57,970 -4% |
| 2009 | $3,294 +1.9% | $60,390 +1.8% |
| 2008 | $3,234 +5.1% | $59,320 +5.8% |
| 2007 | $3,078 +6.4% | $56,070 +8.7% |
| 2006 | $2,894 +1.3% | $51,560 +4.7% |
| 2005 | $2,857 +7.9% | $49,260 +10% |
| 2004 | $2,648 +1.5% | $44,770 +6.8% |
| 2003 | $2,609 -2.2% | $41,920 -1.4% |
| 2002 | $2,668 +4.4% | $42,520 +4.7% |
| 2001 | $2,556 +6.2% | $40,610 +4.4% |
| 2000 | $2,408 | $38,900 |
Find assessor info on the county website
Neighborhood: 60540
Nearby homes
- $317,6002 bd2 ba1.2k sqft1288 Whispering Hills Dr, Naperville, IL 60540Off Market
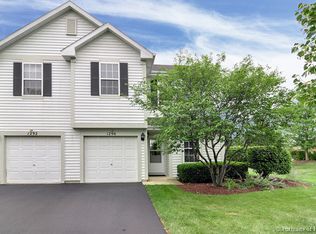
- $330,8002 bd3 ba1.2k sqft1296 Whispering Hills Dr, Naperville, IL 60540Off Market
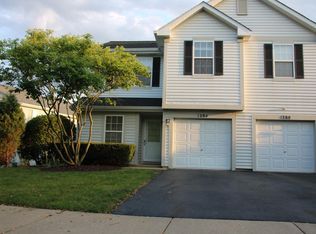
- $327,9002 bd2 ba1.2k sqft1284 Whispering Hills Dr, Naperville, IL 60540Off Market

- $339,3002 bd2 ba1.2k sqft1284 Whispering Hills Dr #1284, Naperville, IL 60540Off Market
- $325,0002 bd3 ba1.2k sqft1211 Arapaho Ct, Naperville, IL 60540For Sale
- $322,6002 bd3 ba1.2k sqft1207 Arapaho Ct, Naperville, IL 60540Off Market
- $321,0002 bd3 ba556 sqft1215 Arapaho Ct, Naperville, IL 60540Off Market
- $324,7002 bd2 ba1.2k sqft1203 Arapaho Ct, Naperville, IL 60540Off Market
Nearby schools
GreatSchools rating
- 9/10May Watts Elementary SchoolGrades: K-5Distance: 0.6 mi
- 8/10Thayer J Hill Middle SchoolGrades: 6-8Distance: 2.9 mi
- 9/10Metea Valley High SchoolGrades: 9-12Distance: 4.1 mi
Schools provided by the listing agent
- Elementary: May Watts Elementary School
- Middle: Still Middle School
- High: Metea Valley High School
- District: 204
Source: MRED as distributed by MLS GRID. This data may not be complete. We recommend contacting the local school district to confirm school assignments for this home.
Get a cash offer in 3 minutes
Find out how much your home could sell for in as little as 3 minutes with a no-obligation cash offer.
Estimated market value
$349,500
Get a cash offer in 3 minutes
Find out how much your home could sell for in as little as 3 minutes with a no-obligation cash offer.
Estimated market value
$349,500
- Illinois
- DuPage County
- Naperville
- 60540
- 1292 Whispering Hills Dr
Nearby cities
Nearby neighborhoods
Nearby zip codes
Other Naperville Topics
