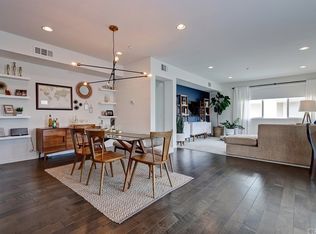
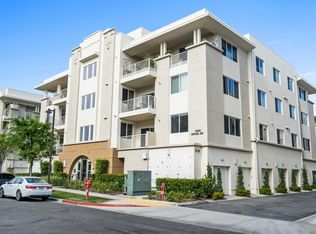
Welcome to resort-style living in beautiful Three Sixty South Bay. This gated community is as impressive as the home itself. This west-facing single-level corner unit perfectly fuses luxury & design with warm interiors, an open concept layout, new bedroom carpet, abundant windows, & more. This is one of the nicest condos in the community, with upgrades throughout. Beautiful wood flooring, 9-foot ceilings, an abundance of windows, & an open floorplan all enhance the sense of space making the home feel significantly larger than the square footage would indicate. The interior was envisioned with a lifestyle in mind, from a spacious living room to an entertainer's kitchen, a huge primary suite, & a west-facing balcony to enjoy sunny days & summer evenings. The beautiful kitchen features granite counters, stainless appliances, white shaker cabinetry, breakfast bar & opens to the dining & living rooms. The spacious living room is bathed in natural light, and the corner location captures the sunshine and breezes. The primary suite is incredible, with plenty of room for even the largest furniture, and is enhanced with brand-new carpet, 9-foot ceilings, and a new ceiling fan. It offers a tranquil retreat. The primary bath is equally impressive with a separate soaking tub and walk-in shower, dual sink vanity, privacy water closet, ample storage, and a walk-in closet with convenient built-ins.
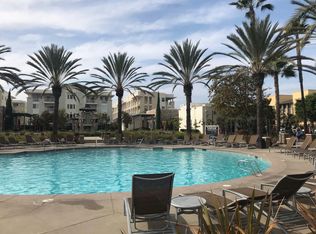
The second bedroom is another warm, inviting space with custom blinds, new carpet, and great light. This adaptable space can be utilized for guests or as the perfect home office. Towards the front of the home is the guest bathroom with a tub and shower, and the convenient laundry room has a stackable unit and recently added counter and storage. The home also features central heat and A/C with a Nest Thermostat. With lifestyle in mind, you may spend more time outdoors than with the incredible resort-level amenities. Three Sixty has everything from multiple pools and community jacuzzi to cabanas ideal for lounging by the pool, a state-of-the-art fitness center, basketball and pickleball courts, a firepit next to the BBQ area for socializing, 2 dog parks, a playground, and a beautifully landscaped grounds.
Three Sixty residents attend the award-winning Wiseburn School District. It is ideally located near the beach, Fortune 500 companies, shopping, dining, and more. Convenient freeway access makes it ideal for commuters. The condo has a private 2+ tandem garage. Welcome home.
Sold for $1,020,000
Listed by: Vista Sotheby’s International Realty • Keith Kyle • Contact: 310-546-7611
Bought with: The Realestate Group
$1,020,000
12920 Central Ave Unit 301, Hawthorne, CA 90250
2beds
1,429sqft
Condominium
Built in 2013
-- sqft lot
$1,006,700 Zestimate®
$714/sqft
$4,489 Estimated rent
Home value
$1,006,700
$906,000 - $1.12M
$4,489/mo
Zestimate® history
Owner options
List your home for rent
$4,489/mo
Rent Zestimate®
Find your next renter with Zillow Rental Manager. Plus, with online applications, you can quickly screen prospective tenants – for free.
$4,489/mo
Rent Zestimate®
Refinance and save
$7,270/mo
Est. payment
Refinancing to a lower rate could help reduce your monthly payments and save thousands over the life of the loan.
$7,270/mo
Est. payment
Explore your selling options
Work with a Zillow partner agent
Leverage their expertise and Zillow's premium Showcase listings to get your home seen by more buyers.
Get startedList with your own agent
Get your home in front of millions of buyers by listing it on Zillow.
Learn how to do itSell it yourself
Take full control of how buyers see your home on Zillow by listing For Sale by Owner (FSBO).
List your homeWhat's special
West-facing balconyTranquil retreatBreakfast barLuxury and designOpen concept layoutWest-facing single-level corner unitAbundant windows
Zillow last checked:
Listing updated:
Listed by:
Keith Kyle DRE #01712785 310-251-2344,
Vista Sotheby’s International Realty
Bought with:
Rania Zein, DRE #01248005
The Realestate Group
Source: CRMLS,MLS#: SB25096624 Originating MLS: California Regional MLS
Originating MLS: California Regional MLSFacts & features
Interior
Bedrooms & bathrooms
- Bedrooms: 2
- Bathrooms: 2
- Full bathrooms: 2
- Main level bathrooms: 2
- Main level bedrooms: 2
Rooms
- Room types: Bedroom, Kitchen, Living Room, Primary Bathroom, Primary Bedroom, Dining Room
Primary bedroom
- Features: Main Level Primary
Primary bedroom
- Features: Primary Suite
Bedroom
- Features: Bedroom on Main Level
Bathroom
- Features: Bathroom Exhaust Fan, Bathtub, Dual Sinks, Enclosed Toilet, Full Bath on Main Level, Granite Counters, Humidity Controlled, Linen Closet, Soaking Tub, Separate Shower
Kitchen
- Features: Granite Counters, Kitchen/Family Room Combo
Heating
- Central
Cooling
- Central Air
Appliances
- Included: Dishwasher, Free-Standing Range, Gas Cooktop, Disposal, Gas Oven, Gas Range, Gas Water Heater, High Efficiency Water Heater, Ice Maker, Microwave, Water To Refrigerator, Water Heater, Dryer, Washer
- Laundry: Washer Hookup, Laundry Room, Stacked
Features
- Breakfast Bar, Balcony, Separate/Formal Dining Room, Elevator, Granite Counters, High Ceilings, Open Floorplan, Pantry, Recessed Lighting, Bedroom on Main Level, Main Level Primary, Primary Suite
- Flooring: Wood
- Doors: Sliding Doors
- Windows: Double Pane Windows, Drapes, Insulated Windows, Screens
- Has fireplace: No
- Fireplace features: None
- Common walls with other units/homes: 2+ Common Walls,End Unit
Interior area
- Total interior livable area: 1,429 sqft
Property
Parking
- Total spaces: 2
- Parking features: Garage, Guest, Tandem
- Garage spaces: 2
Accessibility
- Accessibility features: Grab Bars, No Stairs
Features
- Levels: One
- Stories: 1
- Entry location: ground floor
- Patio & porch: Deck
- Pool features: Community, Heated, In Ground, Lap, Association
- Has spa: Yes
- Spa features: Association, Community, Heated, In Ground
- Has view: Yes
- View description: Neighborhood
Lot
- Features: Lawn, Landscaped, Near Park, Near Public Transit, Sprinkler System
Details
- Parcel number: 4145044077
- Special conditions: Standard
Construction
Type & style
- Home type: Condo
- Architectural style: Contemporary
- Property subtype: Condominium
- Attached to another structure: Yes
Materials
- Stucco, Copper Plumbing
- Foundation: None
- Roof: Flat
Condition
- Turnkey
- New construction: No
- Year built: 2013
Utilities & green energy
- Sewer: Public Sewer, Sewer Tap Paid
- Water: Public
- Utilities for property: Cable Connected, Electricity Connected, Natural Gas Connected, Phone Available, Sewer Connected, Water Connected
Community & HOA
Community
- Features: Biking, Curbs, Dog Park, Street Lights, Sidewalks, Gated, Park, Pool
- Security: Carbon Monoxide Detector(s), Fire Sprinkler System, Gated Community, Key Card Entry, Resident Manager, Smoke Detector(s), Security Lights
HOA
- Has HOA: Yes
- Amenities included: Billiard Room, Controlled Access, Sport Court, Dog Park, Fire Pit, Maintenance Grounds, Game Room, Insurance, Meeting Room, Management, Outdoor Cooking Area, Barbecue, Picnic Area, Playground, Pickleball, Pool, Pet Restrictions, Pets Allowed, Recreation Room, Guard, Spa/Hot Tub
- Services included: Sewer
- HOA fee: $749 monthly
- HOA name: Three Sixtty at South Bay
- HOA phone: 310-694-0600
Location
- Region: Hawthorne
Financial & listing details
- Price per square foot: $714/sqft
- Tax assessed value: $657,045
- Annual tax amount: $13,695
- Date on market: 5/2/2025
- Cumulative days on market: 5 days
- Listing terms: Submit
- Road surface type: Paved
Price history
| Date | Event | Price |
|---|---|---|
| 6/6/2025 | Sold | $1,020,000+2.5%$714/sqft |
Source:  CRMLS #SB25096624 Report a problem CRMLS #SB25096624 Report a problem | ||
| 5/8/2025 | Pending sale | $995,000$696/sqft |
Source: CRMLS #SB25096624 Report a problem | ||
| 5/2/2025 | Listed for sale | $995,000+14.4%$696/sqft |
Source: CRMLS #SB25096624 Report a problem | ||
| 9/15/2023 | Sold | $870,000-0.6%$609/sqft |
Source: Public Record Report a problem | ||
| 8/2/2023 | Pending sale | $875,000$612/sqft |
Source:  CLAW #23-280909 Report a problem CLAW #23-280909 Report a problem | ||
| 7/22/2023 | Listed for sale | $875,000$612/sqft |
Source: CLAW #23-280909 Report a problem | ||
| 7/12/2023 | Listing removed | -- |
Source: CLAW #23-280909 Report a problem | ||
| 6/25/2023 | Price change | $875,000-10.3%$612/sqft |
Source: CLAW #23-280909 Report a problem | ||
| 6/15/2023 | Listed for sale | $975,000+82.1%$682/sqft |
Source: CLAW #23-280909 Report a problem | ||
| 1/27/2018 | Listing removed | $3,250$2/sqft |
Source: Poptsis Realty #17296588 Report a problem | ||
| 12/29/2017 | Price change | $3,250-15.6%$2/sqft |
Source: Poptsis Realty #17296588 Report a problem | ||
| 12/15/2017 | Listed for rent | $3,850$3/sqft |
Source: Poptsis Realty #17296588 Report a problem | ||
| 12/20/2013 | Sold | $535,500$375/sqft |
Source: Public Record Report a problem | ||
Public tax history
| Year | Property taxes | Tax assessment |
|---|---|---|
| 2025 | $13,695 +51.1% | $657,045 +2% |
| 2024 | $9,061 +3.2% | $644,163 +2.1% |
| 2023 | $8,781 +1.3% | $630,714 +2% |
| 2022 | $8,668 +2.5% | $618,348 +2% |
| 2021 | $8,460 +0.7% | $606,225 +1% |
| 2020 | $8,402 | $600,010 -22.1% |
| 2019 | $8,402 -22.3% | $770,100 +2% |
| 2018 | $10,815 | $755,000 +33.5% |
| 2017 | $10,815 +26.5% | $565,405 +2% |
| 2016 | $8,548 +1.2% | $554,320 +1.5% |
| 2015 | $8,446 -0.6% | $545,994 +2% |
| 2014 | $8,500 | $535,300 +142.9% |
| 2012 | -- | $220,404 +2% |
| 2011 | -- | $216,083 +0.8% |
| 2010 | -- | $214,469 -0.2% |
| 2009 | -- | $214,979 |
Find assessor info on the county website
Neighborhood: 90250
Nearby homes
- $896,6001 bd2 ba1.3k sqft12920 Central Ave UNIT 403, Hawthorne, CA 90250Off Market
- $1,090,0002 bd2 ba1.5k sqft12920 Central Ave UNIT 302, Hawthorne, CA 90250Sold
- $942,5002 bd2 ba1.4k sqft12920 Central Ave UNIT 202, Hawthorne, CA 90250Off Market
- $940,1002 bd2 ba1.4k sqft12920 Central Ave UNIT 201, Hawthorne, CA 90250Off Market
- $1,031,8002 bd2 ba1.5k sqft12920 Central Ave UNIT 404, Hawthorne, CA 90250Off Market
- $1,061,5002 bd2 ba1.6k sqft12920 Central Ave UNIT 304, Hawthorne, CA 90250Off Market
- $1,015,2002 bd2 ba1.5k sqft12920 Central Ave UNIT 204, Hawthorne, CA 90250Off Market
- $968,5002 bd2 ba1.4k sqft12920 Central Ave UNIT 203, Hawthorne, CA 90250Off Market
Nearby schools
GreatSchools rating
- NAHollyglen ElementaryGrades: K-2Distance: 0.4 mi
- NASuccess Learning CenterGrades: K-12Distance: 0.4 mi
- 6/10Wiseburn Middle SchoolGrades: 6-8Distance: 0.5 mi
Get a cash offer in 3 minutes
Find out how much your home could sell for in as little as 3 minutes with a no-obligation cash offer.
Estimated market value
$1,006,700
Get a cash offer in 3 minutes
Find out how much your home could sell for in as little as 3 minutes with a no-obligation cash offer.
Estimated market value
$1,006,700
- California
- Los Angeles County
- Hawthorne
- 90250
- 12920 Central Ave Unit 301
Nearby cities
Nearby neighborhoods
Nearby zip codes
Other Hawthorne Topics
