Bohemian crystal chandeliersBaja shelfBackyard is the centerpiecePalapa-covered lounging areasBamboo flooringHalf-acre corner lotCrown molding
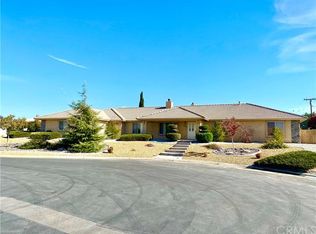
Former model home on a half-acre corner lot with a backyard that completely sets it apart. Located just off Sitting Bull near Jess Ranch, shopping, and well-rated schools—with no HOA. Offered for the very first time, this well-maintained custom home has been lovingly cared for by just one family!
This 3 bed, 3 bath, 2,432 sq ft home has been thoughtfully upgraded throughout and designed for real use. The backyard is the centerpiece: a saltwater pool and spa with rock waterfall and slide, baja shelf, palapa-covered lounging areas, three covered patios (including a slate-tiled main space), and an outdoor kitchen built for everyday living and hosting. Solar thermal collectors help maintain pool temperature efficiently.
Inside, the layout was opened up (permitted) for a more connected flow, while still offering a separate bedroom with private entrance and direct garage access—ideal for multigenerational living, guests, or a private workspace. The kitchen features oak cabinetry, HanStone countertops (heat-resistant), and high-end KitchenAid and Electrolux Icon appliances—all included.
The primary suite was extensively upgraded (over $70K invested) to create a true retreat within the home. Featuring bamboo flooring, custom cherry poplar walk-in closets, and a private ensuite with travertine flooring and walls, a porcelain shower with stone flooring, and a slate stone accent wall, the space balances warmth, function, and intentional design. A dedicated toilet room, separated by a hickory door, and natural wood finishes in hickory and pine carry that same level of detail throughout.
Additional features include travertine flooring in the main living areas, bamboo flooring in select rooms, crown molding, plantation shutters, Bohemian crystal chandeliers, a Pentair whole-home carbon filtration system, and 30 paid-off solar panels.
Please allow a minimum of 2 hours’ notice for showings.
135 days
|
364
|
11
|
Zillow last checked:
Listing updated:
Listed by:
Erica MitchellDRE #02215865760-991-2120,
Keller Williams High Desert
Source: CRMLS,MLS#: HD26061230Originating MLS: California Regional MLS
Facts & features
Interior
Bedrooms & bathrooms
Bedrooms: 3
Bathrooms: 3
Full bathrooms: 3
Main level bathrooms: 1
Main level bedrooms: 1
Rooms
Room types: Bedroom, Entry/Foyer, Family Room, Kitchen, Laundry, Living Room, Primary Bathroom, Primary Bedroom, Other, Dining Room
Primary bedroom
Features: Main Level Primary
Bedroom
Features: Bedroom on Main Level
Bathroom
Features: Dual Sinks, Full Bath on Main Level, Granite Counters, Linen Closet, Multiple Shower Heads, Remodeled, Separate Shower, Upgraded, Walk-In Shower
Explore the cost of this home by adjusting the details. Changes won't be saved.
Principal & interest
$1,547
Mortgage insurance
$0
Property taxes
$170
Home insurance
$105
HOA fees
$0
Utilities
Not included
All calculations are estimates and provided by Zillow, Inc. for informational purposes only. Actual amounts may vary.
HOA fees may include property taxes on listings classified as Co-Ops. Contact the listing agent and/or owner for fee details.
Mortgage interest rates are dependent on a number of factors, including credit score, down payment, and repayment length. Interest rate data provided by Zillow Group Marketplace, Inc. as of 1/1/1970 from various mortgage lenders with which we have lead or other similar arrangements; the Estimated Payment is an average of those rates.
See how much you could borrow to make a competitive offer.