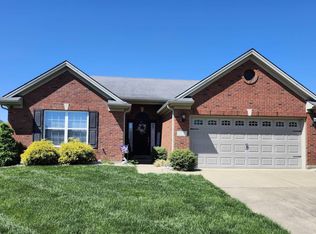
Welcome to this stunning home in the desirable Asbury Pointe neighborhood on Evansville's north side! This well-maintained residence boasts incredible curb appeal, starting with its beautifully landscaped front yard, classic brick exterior, and a large driveway leading to an attached 2-car garage. As you step inside, you'll be warmly welcomed by a spacious foyer entry that guides you into the heart of the home – the inviting living room. The living room impresses with tall, vaulted ceilings that create a sense of grandeur, complemented by gorgeous hardwood flooring and a cooling ceiling fan to keep you comfortable year-round. Adjacent to the living room, you'll find the charming eat-in kitchen. The kitchen features an abundance of cabinet space, providing ample room for all your culinary essentials. Equipped with new stainless steel appliances and a beautifully updated tile backsplash, cooking in this kitchen will be an absolute pleasure. The thoughtful layout of this home includes a split bedroom floor plan, ensuring added privacy for the primary suite. In the primary bedroom, you'll discover plush carpeting, a stylish board and batten accent wall, a ceiling fan for added comfort, and a convenient walk-in closet. The primary bedroom also boasts an en-suite bathroom with modern finishes and a shower tub combo, making it your personal oasis. The remaining two bedrooms are equally inviting, featuring soft carpeting and generous closet space. Between these two bedrooms, you'll find another full-sized bathroom with a shower tub combo, offering convenience and comfort for family and guests alike. Completing the interior, a well-appointed laundry room awaits, equipped with cabinet storage and a workspace, making laundry days a breeze. Stepping outside from the kitchen, you'll be delighted by the back covered patio – an ideal spot to relax and enjoy the outdoors. The spacious backyard is fully fenced in, offering a safe and private haven for gatherings, playtime, or simply enjoying the fresh air. This home is packed with updates, including new paint throughout, a new garage door, and an alarm system for added security. The expanded landscaping adds to the home's charm, making it a true gem within the neighborhood. With its prime location, well-maintained condition, and an array of delightful features, this home at Asbury Pointe is an opportunity not to be missed.
Closed
$234,000
12920 Kingsley Ct, Evansville, IN 47725
3beds
1,224sqft
Single Family Residence
Built in 2008
7,405 Square Feet Lot
$245,600 Zestimate®
$--/sqft
$1,792 Estimated rent
Home value
$245,600
$233,000 - $258,000
$1,792/mo
Zestimate® history
Owner options
List your home for rent
$1,792/mo
Rent Zestimate®
Find your next renter with Zillow Rental Manager. Plus, with online applications, you can quickly screen prospective tenants – for free.
$1,792/mo
Rent Zestimate®
Refinance and save
$1,474/mo
Est. payment
Refinancing to a lower rate could help reduce your monthly payments and save thousands over the life of the loan.
$1,474/mo
Est. payment
Explore your selling options
Work with a Zillow partner agent
Leverage their expertise and Zillow's premium Showcase listings to get your home seen by more buyers.
Get startedList with your own agent
Get your home in front of millions of buyers by listing it on Zillow.
Learn how to do itSell it yourself
Take full control of how buyers see your home on Zillow by listing For Sale by Owner (FSBO).
List your homeWhat's special
Stylish boardClassic brick exteriorIncredible curb appealBatten accent wallNew paint throughoutBeautifully landscaped front yardLarge driveway
Zillow last checked:
Listing updated:
Listed by:
Trae Dauby Cell:812-777-4611,
Dauby Real Estate
Bought with:
Cara Gile, RB18001626
Berkshire Hathaway HomeServices Indiana Realty
Source: IRMLS,MLS#: 202325423
Facts & features
Interior
Bedrooms & bathrooms
- Bedrooms: 3
- Bathrooms: 2
- Full bathrooms: 2
- Main level bedrooms: 3
Bedroom 1
- Level: Main
Bedroom 2
- Level: Main
Kitchen
- Level: Main
- Area: 132
- Dimensions: 12 x 11
Living room
- Level: Main
- Area: 270
- Dimensions: 15 x 18
Heating
- Forced Air
Cooling
- Central Air
Appliances
- Included: Dishwasher, Microwave, Refrigerator, Electric Oven, Electric Range
- Laundry: Main Level
Features
- Ceiling-9+, Ceiling Fan(s), Vaulted Ceiling(s), Walk-In Closet(s), Laminate Counters, Eat-in Kitchen, Entrance Foyer, Open Floorplan, Split Br Floor Plan, Tub/Shower Combination, Main Level Bedroom Suite
- Flooring: Hardwood, Carpet, Tile
- Windows: Blinds
- Has basement: No
- Has fireplace: No
Interior area
- Total structure area: 1,224
- Total interior livable area: 1,224 sqft
- Finished area above ground: 1,224
- Finished area below ground: 0
Property
Parking
- Total spaces: 2
- Parking features: Attached, Concrete
- Attached garage spaces: 2
- Has uncovered spaces: Yes
Features
- Levels: One
- Stories: 1
- Patio & porch: Covered
- Fencing: Privacy,Wood
Lot
- Size: 7,405 Square Feet
- Dimensions: 60X120
- Features: Level, 0-2.9999, Landscaped
Details
- Parcel number: 820411009319.025030
Construction
Type & style
- Home type: SingleFamily
- Architectural style: Ranch
- Property subtype: Single Family Residence
Materials
- Brick, Vinyl Siding
- Foundation: Slab
Condition
- New construction: No
- Year built: 2008
Utilities & green energy
- Sewer: City
- Water: City
Community & HOA
Community
- Subdivision: Asbury Pointe
Location
- Region: Evansville
Financial & listing details
- Tax assessed value: $191,200
- Annual tax amount: $1,585
- Date on market: 8/16/2023
- Listing terms: Cash,Conventional,FHA,VA Loan
Price history
| Date | Event | Price |
|---|---|---|
| 6/4/2025 | Listing removed | -- |
Source: Owner Report a problem | ||
| 8/15/2023 | Sold | $234,000+2.2% |
Source:  IRMLS #202325423 Report a problem IRMLS #202325423 Report a problem | ||
| 7/26/2023 | Pending sale | $229,000 |
Source: IRMLS #202325423 Report a problem | ||
| 7/24/2023 | Price change | $229,000-0.2% |
Source: IRMLS #202325423 Report a problem | ||
| 7/20/2023 | Listed for sale | $229,500+48.2% |
Source: IRMLS #202325423 Report a problem | ||
| 12/13/2019 | Sold | $154,900$127/sqft |
Source: Agent Provided Report a problem | ||
| 10/10/2019 | Price change | $154,900-1.9%$127/sqft |
Source: Owner Report a problem | ||
| 9/18/2019 | Price change | $157,900-2.5%$129/sqft |
Source: Owner Report a problem | ||
| 8/31/2019 | Listed for sale | $162,000+29.6%$132/sqft |
Source: Owner Report a problem | ||
| 10/31/2013 | Sold | $125,000-3%$102/sqft |
Source: Agent Provided Report a problem | ||
| 10/13/2013 | Pending sale | $128,900$105/sqft |
Source: Virtual Home Lister #A1817970 Report a problem | ||
| 6/7/2013 | Listed for sale | $128,900$105/sqft |
Source: Owner Report a problem | ||
Public tax history
| Year | Property taxes | Tax assessment |
|---|---|---|
| 2025 | $1,994 +11.2% | $191,200 +2.9% |
| 2024 | $1,794 +13.1% | $185,800 +6.4% |
| 2023 | $1,586 -49.9% | $174,700 +14.3% |
| 2022 | $3,167 +14.8% | $152,900 +7.1% |
| 2021 | $2,760 +131.1% | $142,800 +12.2% |
| 2020 | $1,194 +12.9% | $127,300 -0.9% |
| 2019 | $1,057 +9.8% | $128,500 +5.4% |
| 2018 | $963 -0.7% | $121,900 +5.4% |
| 2017 | $970 | $115,600 -0.9% |
| 2016 | $970 +5.9% | $116,700 +1.5% |
| 2014 | $916 +3.5% | $115,000 +5.1% |
| 2013 | $885 +8.3% | $109,400 +3% |
| 2012 | $817 +18.4% | $106,200 -1.3% |
| 2011 | $690 +12% | $107,600 -1.2% |
| 2010 | $616 +9.1% | $108,900 |
| 2009 | $565 | $108,900 -4.6% |
| 2008 | -- | $114,100 +37933.3% |
| 2007 | -- | $300 |
| 2006 | -- | -- |
Find assessor info on the county website
Neighborhood: 47725
Nearby homes
- $266,3003 bd2 ba-- sqft12930 Kingsley Ct, Evansville, IN 47725Off Market
- $297,8004 bd3 ba2.5k sqft12910 Kingsley Ct, Evansville, IN 47725Off Market

- $260,4003 bd2 ba1.3k sqft12940 Kingsley Ct, Evansville, IN 47725Off Market

- $247,9003 bd2 ba1.4k sqft12900 Kingsley Ct, Evansville, IN 47725Sold

- $250,0003 bd2 ba1.4k sqft4524 Boardwalk Dr, Evansville, IN 47725Sold
- $210,0003 bd2 ba1.3k sqft12919 Mattison Ct, Evansville, IN 47725Sold
- $233,4003 bd2 ba1.1k sqft12929 Mattison Ct, Evansville, IN 47725Off Market
- $290,0003 bd3 ba1.8k sqft12909 Mattison Ct, Evansville, IN 47725Sold
Nearby schools
GreatSchools rating
- 9/10McCutchanville Elementary SchoolGrades: PK-6Distance: 1.9 mi
- 9/10North Junior High SchoolGrades: 7-8Distance: 3.5 mi
- 9/10North High SchoolGrades: 9-12Distance: 3.5 mi
Schools provided by the listing agent
- Elementary: Scott
- Middle: North
- High: North
- District: Evansville-Vanderburgh School Corp.
Source: IRMLS. This data may not be complete. We recommend contacting the local school district to confirm school assignments for this home.


Get pre-qualified for a loan
At Zillow Home Loans, we can pre-qualify you in as little as 5 minutes with no impact to your credit score.An equal housing lender. NMLS #10287.
Sell for more on Zillow
Get a Zillow Showcase℠ listing at no additional cost and you could sell for .
$245,600
2% more
+$4,912
With Zillow Showcase(estimated)
$250,512
- Indiana
- Vanderburgh County
- Evansville
- 47725
- 12920 Kingsley Ct
Nearby cities
Nearby neighborhoods
Nearby zip codes
Other Evansville Topics
