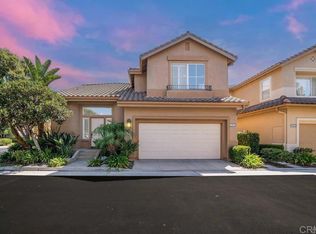
Welcome to 12920 MacKenzie Drive in Tustin. Perfectly situated on a premium corner unit lot at the end of a quiet cul-de-sac, this beautifully upgraded home features lots of windows that flood the living spaces with bright, natural light. Step inside to an inviting open floor plan showcasing freshly polished luxurious marble flooring on the first level and all new interior paint throughout. The family room centers around a cozy fireplace with a built-in entertainment center, while classic plantation shutters frame the first floor windows. The chef's kitchen boasts granite countertops and premium stainless steel appliances, including a GE counter depth refrigerator. Step outside through the elegant French doors to a private backyard oasis that has been beautifully revitalized with lush new grass and manicured landscaping. Upstairs, you will find all new LVP flooring running along the staircase and throughout the entire second floor. A fully permitted loft comes complete with a built-in surround sound system and built-in entertainment cabinets, making it the perfect media room or home office. Additional updates include all new energy saving dual pane windows, all new LED recessed lighting, and updated light fixtures in every room. Every bathroom has also been refreshed with new toilets and modern vanity lighting. Located in a highly desirable Tustin neighborhood near award winning schools, premier shopping, dining, and parks, this turnkey masterpiece is ready for you to move right in!
For sale
Listed by: First Team Real Estate • Nancy Aynehchi • Contact: 714-496-8852
$1,549,888
12920 Mackenzie Dr, Tustin, CA 92782
4beds
1,995sqft
Single Family Residence
Built in 1996
0.31 Acres Lot
$1,526,400 Zestimate®
$777/sqft
$275/mo HOA
What's special
- 64 days
- 594
- 19
Zillow last checked:
Listing updated:
Listed by:
Nancy Aynehchi DRE #01450929 714-496-8852,
First Team Real Estate
Source: CRMLS,MLS#: OC26129714 Originating MLS: California Regional MLS
Originating MLS: California Regional MLSFacts & features
Interior
Bedrooms & bathrooms
- Bedrooms: 4
- Bathrooms: 3
- Full bathrooms: 2
- 1/2 bathrooms: 1
- Main level bathrooms: 1
Rooms
- Room types: Bedroom, Family Room, Kitchen, Living Room, Primary Bedroom, Office, Other, Dining Room
Primary bedroom
- Features: Primary Suite
Bedroom
- Features: All Bedrooms Up
Bathroom
- Features: Bathroom Exhaust Fan, Bathtub, Dual Sinks, Granite Counters, Remodeled, Separate Shower, Upgraded, Walk-In Shower
Kitchen
- Features: Granite Counters, Kitchen Island, Kitchen/Family Room Combo, Remodeled, Updated Kitchen
Other
- Features: Walk-In Closet(s)
Heating
- Central
Cooling
- Central Air
Appliances
- Included: Dishwasher, Electric Oven, Gas Cooktop, Gas Oven, Gas Water Heater, Microwave, Self Cleaning Oven, Water Heater, Dryer, Washer
- Laundry: Washer Hookup, Gas Dryer Hookup, In Garage
Features
- Breakfast Bar, Breakfast Area, Ceiling Fan(s), Crown Molding, Separate/Formal Dining Room, Eat-in Kitchen, Granite Counters, High Ceilings, Open Floorplan, Recessed Lighting, All Bedrooms Up, Primary Suite, Walk-In Closet(s)
- Flooring: Stone, Vinyl
- Doors: Double Door Entry, French Doors, Mirrored Closet Door(s)
- Windows: Blinds, Plantation Shutters
- Has fireplace: Yes
- Fireplace features: Family Room
- Common walls with other units/homes: End Unit,No Common Walls
Interior area
- Total interior livable area: 1,995 sqft
Video & virtual tour
Property
Parking
- Total spaces: 2
- Parking features: Door-Multi, Garage, Garage Door Opener, Side By Side
- Attached garage spaces: 2
Accessibility
- Accessibility features: None
Features
- Levels: Two
- Stories: 2
- Entry location: 1
- Patio & porch: Concrete, Open, Patio
- Exterior features: Rain Gutters
- Pool features: Community, Association
- Has spa: Yes
- Spa features: Association, Community
- Fencing: Block,Wood
- Has view: Yes
- View description: Neighborhood
Lot
- Size: 0.31 Acres
- Features: 0-1 Unit/Acre, Back Yard, Corner Lot, Cul-De-Sac, Sprinklers In Rear, Landscaped, Near Park, Sprinkler System
Details
- Parcel number: 93444454
- Special conditions: Standard
Construction
Type & style
- Home type: SingleFamily
- Architectural style: Mediterranean
- Property subtype: Single Family Residence
Materials
- Stucco
- Foundation: Slab
- Roof: Spanish Tile
Condition
- Updated/Remodeled,Turnkey
- New construction: No
- Year built: 1996
Utilities & green energy
- Electric: 220 Volts in Garage, Standard
- Sewer: Public Sewer
- Water: Public
- Utilities for property: Electricity Connected, Natural Gas Connected, Sewer Connected, Water Connected
Community & HOA
Community
- Features: Street Lights, Sidewalks, Gated, Park, Pool
- Security: Carbon Monoxide Detector(s), Gated Community, Smoke Detector(s)
- Subdivision: Miramonte (Mira)
HOA
- Has HOA: Yes
- Amenities included: Barbecue, Pool, Spa/Hot Tub
- HOA fee: $275 monthly
- HOA name: Miramonte
- HOA phone: 949-716-3998
Location
- Region: Tustin
Financial & listing details
- Price per square foot: $777/sqft
- Tax assessed value: $931,669
- Date on market: 6/17/2026
- Cumulative days on market: 65 days
- Listing terms: Cash,Cash to New Loan,Conventional
- Inclusions: Washer/Dryer and refrigrator
Estimated market value
$1,526,400
$1.45M - $1.60M
$5,373/mo
Price history
| Date | Event | Price |
|---|---|---|
| 8/31/2026 | Listed for sale | $1,549,888+3.3%$777/sqft |
Source:  CRMLS #OC26129714 Report a problem CRMLS #OC26129714 Report a problem | ||
| 8/11/2026 | Listing removed | $1,499,888$752/sqft |
Source: CRMLS #OC26129714 Report a problem | ||
| 7/13/2026 | Price change | $1,499,888-5.6%$752/sqft |
Source: CRMLS #OC26129714 Report a problem | ||
| 6/18/2026 | Listed for sale | $1,588,800+106.6%$796/sqft |
Source: CRMLS #OC26129714 Report a problem | ||
| 12/30/2014 | Listing removed | $769,000$385/sqft |
Source: Top Selling Agent in Tustin Ranch ! Report a problem | ||
| 11/5/2014 | Listed for sale | $769,000+1.2%$385/sqft |
Source: Top Selling Agent in Tustin Ranch ! Report a problem | ||
| 10/14/2014 | Sold | $760,000-1.2%$381/sqft |
Source: Public Record Report a problem | ||
| 8/21/2014 | Pending sale | $769,000$385/sqft |
Source: RE/MAX ORANGE COUNTY EAST #OC14154849 Report a problem | ||
| 7/23/2014 | Listed for sale | $769,000+116.6%$385/sqft |
Source: RE/MAX ORANGE COUNTY EAST #OC14154849 Report a problem | ||
| 3/23/2001 | Sold | $355,000+62.8%$178/sqft |
Source: Public Record Report a problem | ||
| 8/27/1996 | Sold | $218,000$109/sqft |
Source: Public Record Report a problem | ||
Public tax history
| Year | Property taxes | Tax assessment |
|---|---|---|
| 2026 | -- | $931,669 +2% |
| 2025 | $9,794 +4.8% | $913,401 +2% |
| 2024 | $9,346 +2.3% | $895,492 +2% |
| 2023 | $9,133 -8% | $877,934 +2% |
| 2022 | $9,931 +1.5% | $860,720 +2% |
| 2021 | $9,781 +1.4% | $843,844 +1% |
| 2020 | $9,649 | $835,192 +2% |
| 2019 | $9,649 +2% | $818,816 +2% |
| 2018 | $9,463 +6.9% | $802,761 +2% |
| 2017 | $8,856 | $787,021 +2% |
| 2016 | $8,856 +1.9% | $771,590 +1.5% |
| 2015 | $8,693 +98.9% | $760,000 +63.4% |
| 2014 | $4,370 | $465,211 +0.5% |
| 2013 | -- | $463,109 +2% |
| 2012 | -- | $454,029 +2% |
| 2011 | -- | $445,127 +0.8% |
| 2010 | -- | $441,801 -0.2% |
| 2009 | -- | $442,852 +2% |
| 2008 | -- | $434,169 +8.7% |
| 2007 | -- | $399,264 +2% |
| 2006 | -- | $391,436 +2% |
| 2005 | -- | $383,761 +2% |
| 2004 | -- | $376,237 +1.9% |
| 2003 | -- | $369,342 +2% |
| 2002 | -- | $362,100 +53.7% |
| 2001 | $3,940 +3.1% | $235,521 +2% |
| 2000 | $3,820 | $230,903 |
Find assessor info on the county website
Monthly payment
Est. payment
Payment breakdown
Explore the cost of this home by adjusting the details. Changes won't be saved.Climate risks
Neighborhood: 92782
Nearby schools
Schools provided by the listing agent
- Elementary: Tustin Ranch
- Middle: Pioneer
- High: Beckman
Source: CRMLS. This data may not be complete. We recommend contacting the local school district to confirm school assignments for this home.
Similar homes
- $1,689,9004 bd4 ba2.1k sqft11625 Maynard Ave, Tustin, CA 92782For Sale
 MLS ID #OC26181822, Jessica Zhang, Universal Elite Inc.. CRMLS
 - $1,525,0003 bd3 ba1.7k sqft37 Del Cambrea, Irvine, CA 92606For Sale
 MLS ID #OC26173316, Debbie Sagorin, Coldwell Banker Realty. CRMLS
 - $1,498,8883 bd3 ba1.7k sqft5 Wadsworth, Irvine, CA 92620For Sale
 MLS ID #OC26186931, Nancy Aynehchi, First Team Real Estate. CRMLS
 - $1,520,0003 bd3 ba1.7k sqft71 Sanctuary, Irvine, CA 92620For Sale
 MLS ID #OC26153629, Ariel Ma, Latitude 33 Real Estate. CRMLS
Local buyer's agents are ready to help
