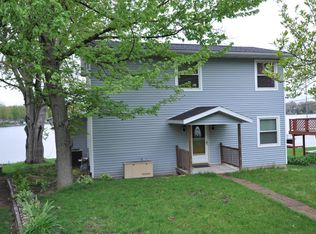
The lake is beautiful and the boats are in the water!! It is time to enjoy the summer with all of your friends. Don't miss this opportunity to experience lake living at it's finest in this amazing Pine Lake property. This home offers space for 10 additional cars when entertaining the ones that mean the most to you. Pine Lake is a 660-acre spring fed all sports lake perfect for boating, water skiing, tubing and fishing. This friendly lake community offers everyone an amazing place to call home. The home sits on a 190 foot gently sloping lot to 92 feet of sandy lake frontage. Including boat docks and room for PWC's. The main living floor features a large great room with vaulted ceiling, and brick accent wall. The gorgeous custom kitchen features beautiful natural hickory cabinets, granite counters and custom island with seating, and top-of-the-line appliances. Newer large Anderson casement windows offer fantastic unobstructed views on all three levels. A large Anderson sliding door wall opens the kitchen up to unlimited entertainment options with access to the upper deck. The main floor bedroom has oak flooring and 2 closets. This room offers the opportunity for private office space. The main floor full bath offers ceramic flooring and granite countertops. The second floor offers 2 additional bedrooms and another full bath with amazing views of the lake. The lower-level walkout features carpeted living space with a French door to the lower deck. One additional bedroom and full bath with a completely updated laundry room completes the full living space on the walkout level. This home is a must see! Bring your most interested lake front home buyer. This home is set up with a generator for when the power goes out that will be included in the sale." Schedule a tour today and ask about pricingincentives and appraisal credits from the preferred lender.
Sold
Zillow last checked:
Listing updated:
Bought with:
Amy L Hamilton, 6501343755
Jaqua, REALTORS
Source: MichRIC,MLS#: 23143202
Price history
| Date | Event | Price |
|---|---|---|
| 7/5/2024 | Sold | $802,500-2.7%$358/sqft |
Source:  MichRIC #23143202 Report a problem MichRIC #23143202 Report a problem | ||
| 6/3/2024 | Pending sale | $824,900$368/sqft |
Source:  Realcomp II #20230080196 Report a problem Realcomp II #20230080196 Report a problem | ||
| 5/30/2024 | Price change | $824,900-5.7%$368/sqft |
Source: MichRIC #23143202 Report a problem | ||
| 5/2/2024 | Price change | $874,900-2.8%$390/sqft |
Source: Realcomp II #20230080196 Report a problem | ||
| 3/25/2024 | Listed for sale | $899,900-9.9%$402/sqft |
Source: MichRIC #23143202 Report a problem | ||
| 1/19/2024 | Listing removed | -- |
Source: MichRIC #23143202 Report a problem | ||
| 12/21/2023 | Price change | $999,000-9.2%$446/sqft |
Source: MichRIC #23143202 Report a problem | ||
| 11/3/2023 | Listed for sale | $1,100,000$491/sqft |
Source: Realcomp II #20230080196 Report a problem | ||

Get a cash offer in 3 minutes
Find out how much your home could sell for in as little as 3 minutes with a no-obligation cash offer.
Estimated market value
$894,100
