Location, Location, Location! This exquisite 6 bedroom, 3 1/2 bathroom home is nestled on a sprawling 3/4 acre lot. Originally a charming ranch-style dwelling, this home has been transformed with the addition of a second floor, with luxurious master suite complete with a private bathroom, two additional bedrooms, a cozy sitting area, and another full bathroom. The gourmet kitchen features ample cabinet space, breakfast bar, a charming eating area with built-in table, granite countertops, convenient wine rack, pantry closet, and stainless steel appliances. On the main floor you will find three bedrooms, one and a half bathrooms, an expansive family room, a 4 seasons room, and a practical mudroom. Warmth exudes from the heated hardwood flooring in the family room, mudroom and 4 seasons room, creating inviting spaces for relaxation. Indulge in the lavish amenities of the master bedroom suite, complete with spa-like bathroom boasting a custom double bowl vanity with marble top, whirlpool tub, separate shower and walk in closet. Convenience is key with the powder room featuring exterior access from the deck, perfect for seamless transitions after a refreshing dip in the pool. The mudroom offers convenient access to the paver walkway leading to the driveway or backyard. The backyard oasis is an entertainers delight with deck, pool (new liner approx. 3 yrs. old), trex deck around pool with ambient lighting, shed, playset and invisible fence. Additional features include Anderson sliding patio door in 4 season room (approx. 2 yrs. old), Anderson window in bedroom#4 (approx. 2 yrs. old), dimmer switches throughout, 3 cameras for security system, overhead screen door for the garage, concrete crawl space, 2 furnace & 2 A/C units installed approx. 2 yrs. ago, 2 hot water heaters approx. 5 yrs. old, and a sump pump approx. 2 yrs. ago. TV with mount & cover on deck are included. Conveniently located near the train station, schools, and hospital and within the highly sought after school districts 118 and 230. Don't miss the opportunity to make this remarkable home your own! Home is being sold As Is.
Closed
$644,900
12920 S 82nd Ct, Palos Park, IL 60464
6beds
3,235sqft
Single Family Residence
Built in 1956
0.75 Acres Lot
$718,200 Zestimate®
$199/sqft
$4,551 Estimated rent
Home value
$718,200
$682,000 - $761,000
$4,551/mo
Zestimate® history
Owner options
List your home for rent
$4,551/mo
Rent Zestimate®
Find your next renter with Zillow Rental Manager. Plus, with online applications, you can quickly screen prospective tenants – for free.
$4,551/mo
Rent Zestimate®
Refinance and save
$4,590/mo
Est. payment
Refinancing to a lower rate could help reduce your monthly payments and save thousands over the life of the loan.
$4,590/mo
Est. payment
Explore your selling options
Work with a Zillow partner agent
Leverage their expertise and Zillow's premium Showcase listings to get your home seen by more buyers.
Get startedList with your own agent
Get your home in front of millions of buyers by listing it on Zillow.
Learn how to do itSell it yourself
Take full control of how buyers see your home on Zillow by listing For Sale by Owner (FSBO).
List your homeWhat's special
Zillow last checked:
Listing updated:
Listed by:
Deb Barry 708-699-9341,
@properties Christie's International Real Estate,
Debbie Pokrzywa 708-921-1820,
@properties Christie's International Real Estate
Bought with:
Katherine Wahrhaftig
@properties Christie's International Real Estate
Source: MRED as distributed by MLS GRID,MLS#: 12034846
Facts & features
Interior
Bedrooms & bathrooms
- Bedrooms: 6
- Bathrooms: 4
- Full bathrooms: 3
- 1/2 bathrooms: 1
Rooms
- Room types: Bedroom 5, Heated Sun Room, Bedroom 6, Mud Room, Sitting Room
Primary bedroom
- Features: Flooring (Other), Bathroom (Full, Whirlpool & Sep Shwr)
- Level: Second
- Area: 210 Square Feet
- Dimensions: 15X14
Bedroom 2
- Features: Flooring (Carpet)
- Level: Second
- Area: 144 Square Feet
- Dimensions: 12X12
Bedroom 3
- Features: Flooring (Carpet)
- Level: Second
- Area: 132 Square Feet
- Dimensions: 12X11
Bedroom 4
- Features: Flooring (Hardwood)
- Level: Main
- Area: 108 Square Feet
- Dimensions: 12X9
Bedroom 5
- Features: Flooring (Hardwood)
- Level: Main
- Area: 144 Square Feet
- Dimensions: 12X12
Bedroom 6
- Features: Flooring (Hardwood)
- Level: Main
- Area: 120 Square Feet
- Dimensions: 12X10
Family room
- Features: Flooring (Hardwood)
- Level: Main
- Area: 480 Square Feet
- Dimensions: 30X16
Other
- Features: Flooring (Hardwood)
- Level: Main
- Area: 180 Square Feet
- Dimensions: 15X12
Kitchen
- Features: Kitchen (Eating Area-Breakfast Bar, Pantry-Closet, Granite Counters), Flooring (Vinyl)
- Level: Main
- Area: 250 Square Feet
- Dimensions: 25X10
Laundry
- Features: Flooring (Wood Laminate)
- Level: Main
- Area: 48 Square Feet
- Dimensions: 8X6
Living room
- Features: Flooring (Hardwood)
- Level: Main
- Area: 195 Square Feet
- Dimensions: 15X13
Mud room
- Features: Flooring (Hardwood)
- Level: Main
- Area: 84 Square Feet
- Dimensions: 14X6
Sitting room
- Features: Flooring (Carpet)
- Level: Second
- Area: 70 Square Feet
- Dimensions: 10X7
Heating
- Natural Gas, Forced Air, Sep Heating Systems - 2+, Zoned, Radiant Floor
Cooling
- Central Air, Zoned
Appliances
- Included: Range, Microwave, Dishwasher, Refrigerator, Washer, Dryer, Stainless Steel Appliance(s), Multiple Water Heaters
- Laundry: Main Level, Sink
Features
- 1st Floor Bedroom, 1st Floor Full Bath, Walk-In Closet(s)
- Flooring: Hardwood
- Basement: Crawl Space
Interior area
- Total structure area: 3,235
- Total interior livable area: 3,235 sqft
Property
Parking
- Total spaces: 2.5
- Parking features: Asphalt, Garage Door Opener, Heated Garage, On Site, Garage Owned, Attached, Garage
- Attached garage spaces: 2.5
- Has uncovered spaces: Yes
Accessibility
- Accessibility features: No Disability Access
Features
- Stories: 2
- Patio & porch: Deck
- Pool features: Above Ground
- Fencing: Invisible
Lot
- Size: 0.75 Acres
- Dimensions: 110X297
Details
- Additional structures: Shed(s)
- Parcel number: 23352060020000
- Special conditions: None
- Other equipment: Ceiling Fan(s)
Construction
Type & style
- Home type: SingleFamily
- Property subtype: Single Family Residence
Materials
- Vinyl Siding, Brick, Stone
- Foundation: Concrete Perimeter
- Roof: Asphalt
Condition
- New construction: No
- Year built: 1956
Utilities & green energy
- Sewer: Public Sewer
- Water: Lake Michigan
Community & HOA
Community
- Features: Street Paved
- Security: Closed Circuit Camera(s)
HOA
- Services included: None
Location
- Region: Palos Park
Financial & listing details
- Price per square foot: $199/sqft
- Tax assessed value: $450,010
- Annual tax amount: $8,786
- Date on market: 5/9/2024
- Listing terms: Conventional
- Ownership: Fee Simple
Price history
| Date | Event | Price |
|---|---|---|
| 7/22/2024 | Sold | $644,900-5.1%$199/sqft |
Source:  MRED as distributed by MLS GRID #12034846 Report a problem MRED as distributed by MLS GRID #12034846 Report a problem | ||
| 7/15/2024 | Pending sale | $679,900$210/sqft |
Source: MRED as distributed by MLS GRID #12034846 Report a problem | ||
| 6/24/2024 | Contingent | $679,900$210/sqft |
Source: MRED as distributed by MLS GRID #12034846 Report a problem | ||
| 5/19/2024 | Price change | $679,900-2.9%$210/sqft |
Source: MRED as distributed by MLS GRID #12034846 Report a problem | ||
| 5/9/2024 | Listed for sale | $700,000+340.3%$216/sqft |
Source: MRED as distributed by MLS GRID #12034846 Report a problem | ||
| 8/29/1994 | Sold | $159,000$49/sqft |
Source: Public Record Report a problem | ||
Public tax history
| Year | Property taxes | Tax assessment |
|---|---|---|
| 2024 | $9,989 +4.6% | $45,001 +0% |
| 2023 | $9,547 +8.6% | $44,999 +31.7% |
| 2022 | $8,787 +7.5% | $34,159 |
| 2021 | $8,171 +3% | $34,159 |
| 2020 | $7,936 +9.3% | $34,159 +4.5% |
| 2019 | $7,262 +3% | $32,698 |
| 2018 | $7,050 +2.8% | $32,698 |
| 2017 | $6,855 +6.1% | $32,698 +17% |
| 2016 | $6,463 +1.6% | $27,938 |
| 2015 | $6,361 +0.9% | $27,938 |
| 2014 | $6,307 +7.1% | $27,938 +0.3% |
| 2013 | $5,886 +3.1% | $27,868 |
| 2012 | $5,710 +12.3% | $27,868 |
| 2011 | $5,085 -15.8% | $27,868 -26.7% |
| 2010 | $6,040 +5.5% | $38,038 |
| 2009 | $5,728 +16.7% | $38,038 -5% |
| 2008 | $4,907 +36.7% | $40,039 +43.8% |
| 2007 | $3,589 +1.4% | $27,835 |
| 2006 | $3,539 -0.1% | $27,835 |
| 2005 | $3,544 +8.6% | $27,835 +42% |
| 2004 | $3,263 +1.5% | $19,602 |
| 2003 | $3,216 +1.7% | $19,602 |
| 2002 | $3,161 +11.2% | $19,602 +17% |
| 2001 | $2,842 +1.5% | $16,755 |
| 2000 | $2,800 +16.5% | $16,755 |
| 1999 | $2,403 | $16,755 |
Find assessor info on the county website
Neighborhood: 60464
Nearby homes
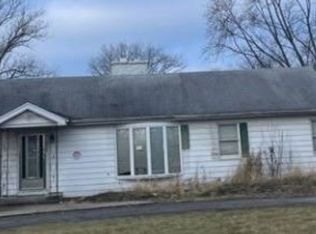
- $285,4002 bd1 ba1.1k sqft12924 S 82nd Ct, Palos Park, IL 60464Off Market
- $406,9003 bd2 ba1.2k sqft12900 S 82nd Ct, Palos Park, IL 60464Off Market
- $969,6004 bd7 ba4.6k sqft12930 S 82nd Ct, Palos Park, IL 60464Off Market
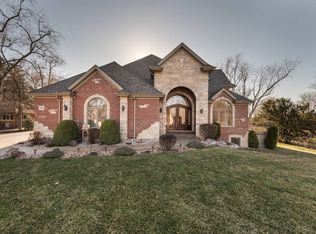
- $640,4005 bd3 ba3.4k sqft12905 S 83rd Ct, Palos Park, IL 60464Off Market
- $569,3003 bd3 ba1.9k sqft12921 S 83rd Ct, Palos Park, IL 60464Off Market
- $442,7003 bd1 ba2.2k sqft12940 S 82nd Ct, Palos Park, IL 60464Off Market
- $295,0006 bd3 ba2.2k sqft12905 S 82nd Ct, Palos Park, IL 60464Sold
- $394,1003 bd2 ba1.7k sqft12909 S 82nd Ct, Palos Park, IL 60464Off Market
Nearby schools
GreatSchools rating
- 9/10Palos East Elementary SchoolGrades: K-5Distance: 0.8 mi
- 10/10Palos South Middle SchoolGrades: 6-8Distance: 0.3 mi
- 7/10Amos Alonzo Stagg High SchoolGrades: 9-12Distance: 2.2 mi
Schools provided by the listing agent
- District: 118
Source: MRED as distributed by MLS GRID. This data may not be complete. We recommend contacting the local school district to confirm school assignments for this home.
Get a cash offer in 3 minutes
Find out how much your home could sell for in as little as 3 minutes with a no-obligation cash offer.
Estimated market value
$718,200
Get a cash offer in 3 minutes
Find out how much your home could sell for in as little as 3 minutes with a no-obligation cash offer.
Estimated market value
$718,200
- Illinois
- Cook County
- Palos Park
- 60464
- 12920 S 82nd Ct
Nearby cities
Nearby zip codes
Other Palos Park Topics
