Skip main navigation
Sold for $385,000
  • $385,000

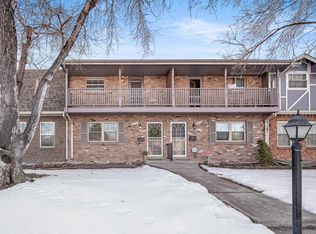
    12920 W 24th Place, Golden, CO 80401

    2beds
    1,753sqft
    Townhouse
    Built in 1968
    -- sqft lot
    $372,900 Zestimate®
    $220/sqft
    $2,663 Estimated rent

    Home value

    $372,900

    $351,000 - $399,000

    $2,663/mo

    Zestimate® history
    Loading
    Loading...

    Owner options

    List your home for rent

    $2,663/mo

    Rent Zestimate®

    Find your next renter with Zillow Rental Manager. Plus, with online applications, you can quickly screen prospective tenants – for free.

    Learn more

    $2,663/mo

    Rent Zestimate®

    Refinance and save

    $2,683/mo

    Est. payment

    Refinancing to a lower rate could help reduce your monthly payments and save thousands over the life of the loan.

    See today's rates

    $2,683/mo

    Est. payment

    Explore your selling options

    Work with a Zillow partner agent

    Leverage their expertise and Zillow's premium Showcase listings to get your home seen by more buyers.

    Get started

    List with your own agent

    Get your home in front of millions of buyers by listing it on Zillow.

    Learn how to do it

    Sell it yourself

    Take full control of how buyers see your home on Zillow by listing For Sale by Owner (FSBO).

    List your home

    What's special

    Welcome to your rare opportunity to own a bright and beautifully updated home in one of Golden’s most desirable neighborhoods. Nestled at the base of South Table Mountain, this coveted corner unit combines modern comfort with unbeatable access to trails, parks, local favorites, and the Colorado lifestyle. The HOA takes care of all the big stuff--heat, water, gas, trash, recycling, snow removal, landscaping and exterior upkeep--so your utility bills stay low and your weekends stay free. Step inside and feel instantly at home with spacious bedrooms, abundant natural light, and thoughtful updates throughout—including the fully renovated bathrooms (2024) featuring marble floors, quartz countertops, a deep soaker tub, and sleek modern finishes. The kitchen is equipped with a new dishwasher, modern sink, range hood, and garbage disposal, while modern ceiling fans, a new wall AC unit, updated windows, and a brand new hot water heater keep the home comfortable year-round. The lower level offers a flexible living space with room to add a full bathroom—perfect for guests, a home gym, or a cozy retreat. Outside, enjoy your private, partially covered patio with a pergola, raised garden beds, and mature landscaping that blooms from spring through fall. Bonus: there’s a 2-car covered carport with a smart gate lock and fully covered walkway. Stroll to Applewood’s best restaurants and cafés like Abrusci’s, Teller’s, Blue Nest Coffee, Early Dog Ice Cream & Bakery, or hit South Table Mountain trails just minutes from your front door. Whether you're heading into the mountains or downtown Denver, this location simplifies your commute with quick and easy access to I70, 6th Avenue, and West Colfax. Don’t miss your chance to live in this blend of residential calm and urban convenience—homes like this don’t come up often.

    Zillow last checked:

    Listing updated:

    Listed by:

    Wendy Ferrell 303-578-8406 WendyFerrell101@gmail.com,

    Coldwell Banker Realty 54

    Bought with:

    Vanessa Kendrick, 100044548

    Your Castle Real Estate Inc

    Source: REcolorado as distributed by MLS GRID,MLS#: 4739272MLS Logo

    Facts & features

    Interior

    Bedrooms & bathrooms
    • Bedrooms: 2
    • Bathrooms: 2
    • Full bathrooms: 1
    • 1/2 bathrooms: 1
    • Main level bathrooms: 1
    Bedroom
    • Level: Upper
    Bedroom
    • Level: Upper
    Bathroom
    • Level: Upper
    Bathroom
    • Level: Main
    Heating
    • Baseboard, Hot Water, Steam
    Cooling
    • Air Conditioning-Room
    Appliances
    • Included: Convection Oven, Dishwasher, Disposal, Gas Water Heater, Oven, Range, Range Hood, Refrigerator, Self Cleaning Oven
    Features
    • Ceiling Fan(s), Eat-in Kitchen, Pantry, Quartz Counters, Smoke Free, Tile Counters
    • Flooring: Carpet, Laminate, Tile
    • Windows: Double Pane Windows
    • Basement: Cellar,Daylight,Finished,Full
    • Common walls with other units/homes: End Unit
    Interior area
    • Total structure area: 1,753
    • Total interior livable area: 1,753 sqft
    • Finished area above ground: 1,181
    • Finished area below ground: 458

    Property

    Parking
    • Total spaces: 2
    • Parking features: Concrete, Exterior Access Door
    • Carport spaces: 2
    Features
    • Levels: Three Or More
    • Entry location: Ground
    • Patio & porch: Covered, Patio
    • Fencing: Partial
    Lot
    • Features: Landscaped, Near Public Transit, Sprinklers In Front
    Details
    • Parcel number: 088306
    • Zoning: R-3A
    • Special conditions: Standard

    Construction

    Type & style
    • Home type: Townhouse
    • Property subtype: Townhouse
    • Attached to another structure: Yes
    Materials
    • Brick, Frame, Other
    • Foundation: Slab
    • Roof: Composition
    Condition
    • Updated/Remodeled
    • Year built: 1968

    Utilities & green energy

    • Sewer: Public Sewer
    • Water: Public
    • Utilities for property: Cable Available, Electricity Connected, Internet Access (Wired), Natural Gas Available, Natural Gas Connected, Phone Available
    Green energy
    • Energy efficient items: Windows

    Community & HOA

    Community
    • Security: Carbon Monoxide Detector(s), Smoke Detector(s)
    • Subdivision: Applewood Valley
    HOA
    • Has HOA: Yes
    • Services included: Reserve Fund, Gas, Heat, Insurance, Irrigation, Maintenance Grounds, Maintenance Structure, Recycling, Road Maintenance, Sewer, Snow Removal, Trash, Water
    • HOA fee: $444 monthly
    • HOA name: Briarwood Condo Association
    • HOA phone: 574-850-4706
    Location
    • Region: Golden

    Financial & listing details

    • Price per square foot: $220/sqft
    • Tax assessed value: $403,034
    • Annual tax amount: $2,142
    • Date on market: 5/2/2025
    • Listing terms: Cash,Conventional,FHA,VA Loan
    • Exclusions: Simplisafe Security System, Security Cameras, Smart Doorbell, Window Ac Unit In Living Room, And Sellers' Other Personal Property Not Listed Above. Sellers Are Willing To Sell The Following: Simplisafe Security System, Smart Doorbell, Window Air Conditioner In Living Room.
    • Ownership: Individual
    • Electric utility on property: Yes
    • Road surface type: Paved

    Price history

    DateEventPrice
    7/2/2025Sold$385,000+21.1%$220/sqft
    Source: REcolorado as distributed by MLS GRID #4739272 Report a problem
    1/12/2021Sold$318,000+2.6%$181/sqft
    Source: Public Record Report a problem
    11/23/2020Pending sale$310,000$177/sqft
    Source: Realty One Group Five Star #4956164 Report a problem
    11/20/2020Listed for sale$310,000+108.8%$177/sqft
    Source: Realty One Group Five Star #4956164 Report a problem
    8/20/2002Sold$148,500+17.9%$85/sqft
    Source: Public Record Report a problem
    5/9/2000Sold$126,000$72/sqft
    Source: Public Record Report a problem

    Public tax history

    YearProperty taxesTax assessment
    2025$2,142 +0.3%$25,190 +18.8%
    2024$2,136 +11.2%$21,206
    2023$1,921 -0.7%$21,206 +13.9%
    2022$1,935 +4.9%$18,624 -2.8%
    2021$1,845 $19,160 +5%
    2020$1,845 +1.3%$18,240
    2019$1,821 +10.7%$18,240 +13.7%
    2018$1,645 $16,044
    2017$1,645 +28.9%$16,044 +25.3%
    2016$1,276 $12,807
    2015$1,276 +14.2%$12,807 +19.4%
    2014$1,117 -7.5%$10,722
    2013$1,208 +1.7%$10,722 -8.4%
    2012$1,188 +3%$11,709
    2011$1,154 +0.4%$11,709 +2.4%
    2010$1,149 -10.3%$11,440
    2009$1,281 +0.4%$11,440 -9.9%
    2008$1,276 -1.8%$12,690
    2007$1,299 +2.3%$12,690 -0.9%
    2006$1,269 +7.9%$12,800 +10.1%
    2005$1,176 +8.4%$11,630
    2004$1,085 -2.3%$11,630
    2003$1,110 +2.6%$11,630 -1.3%
    2002$1,082 +10.5%$11,780 +21.6%
    2001$979 -0.7%$9,690
    2000$986 $9,690
    Find assessor info on the county website

    Neighborhood: Applewood

    Nearby schools

    GreatSchools rating
    Schools provided by the listing agent
    • Elementary: Stober
    • Middle: Everitt
    • High: Wheat Ridge
    • District: Jefferson County R-1

    Source: REcolorado as distributed by MLS GRID. This data may not be complete. We recommend contacting the local school district to confirm school assignments for this home.

    Get a cash offer in 3 minutes
    Find out how much your home could sell for in as little as 3 minutes with a no-obligation cash offer.
    Estimated market value
    $372,900
    Get a cash offer in 3 minutes
    Find out how much your home could sell for in as little as 3 minutes with a no-obligation cash offer.
    Estimated market value
    $372,900