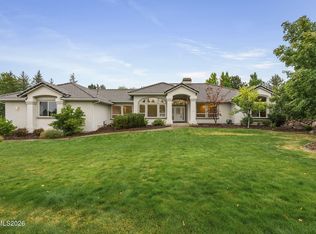
Don't miss this rare opportunity to own a beautifully maintained single-story home in the highly desirable Field Creek neighborhood of South Reno. This spacious 4-bedroom, 3-bath residence offers a thoughtfully designed floor plan filled with natural light from expansive windows that capture the outdoors while maintaining exceptional privacy. Fresh interior paint and brand-new carpet provide a move-in-ready interior, while the generous 0.72-acre lot offers a peaceful backyard retreat with mature landscaping designed for beauty and low-maintenance living. Ideally located just minutes from Wolf Run Golf Club, shopping, and everyday conveniences...this home also provides easy access to year-round recreation - Mt. Rose Ski Tahoe is just 18 minutes away. Downtown Reno and Reno-Tahoe International Airport are also minutes away making both travel and entertainment remarkably convenient. Enjoy the perfect combination of privacy and space, in one of the area's most sought-after neighborhoods. Recording devices on property.
Active
Price cut: $76K (8/28)
$1,099,000
12920 Welcome Way, Reno, NV 89511
4beds
2,829sqft
Single Family Residence
Built in 1997
0.72 Acres Lot
$1,076,100 Zestimate®
$388/sqft
$14/mo HOA
What's special
Thoughtfully designed floor planPeaceful backyard retreatExceptional privacyBrand-new carpetFresh interior paintBeautifully maintained single-story home
- 60 days
- 2,258
- 75
Likely to sell faster than
Zillow last checked:
Listing updated:
Listed by:
Kris Layman S.39018 775-848-3323,
RE/MAX Professionals-Reno,
Larene Barrett S.184800 775-742-1891,
RE/MAX Professionals-Reno
Source: NNRMLS,MLS#: 260009105
Facts & features
Interior
Bedrooms & bathrooms
- Bedrooms: 4
- Bathrooms: 3
- Full bathrooms: 3
Heating
- Forced Air, Natural Gas
Cooling
- Central Air
Appliances
- Included: Dishwasher, Gas Cooktop, Oven
- Laundry: Cabinets, Laundry Room, Shelves, Sink, Washer Hookup
Features
- Breakfast Bar, Ceiling Fan(s), Entrance Foyer, High Ceilings, Master Downstairs, Walk-In Closet(s)
- Flooring: Carpet, Ceramic Tile
- Windows: Double Pane Windows
- Has fireplace: No
- Common walls with other units/homes: No Common Walls
Interior area
- Total structure area: 2,829
- Total interior livable area: 2,829 sqft
Property
Parking
- Total spaces: 3
- Parking features: Attached, Garage
- Attached garage spaces: 3
Features
- Levels: Two
- Stories: 1
- Patio & porch: None, Patio
- Exterior features: None
- Spa features: None
- Fencing: None
- Has view: Yes
- View description: Mountain(s), Peek
Lot
- Size: 0.72 Acres
- Features: Gentle Sloping, Landscaped, Sprinklers In Front, Sprinklers In Rear
Details
- Additional structures: None
- Parcel number: 04978102
- Zoning: LDS
Construction
Type & style
- Home type: SingleFamily
- Property subtype: Single Family Residence
Materials
- Foundation: Crawl Space
- Roof: Composition,Pitched,Shingle
Condition
- New construction: No
- Year built: 1997
Utilities & green energy
- Sewer: Public Sewer
- Water: Public
- Utilities for property: Electricity Connected, Natural Gas Connected, Sewer Connected, Water Connected
Community & HOA
Community
- Security: Smoke Detector(s)
- Subdivision: Fieldcreek Ranch 9
HOA
- Has HOA: Yes
- Amenities included: None
- HOA fee: $165 annually
- HOA name: Field Creek Association Sierra Nevada
Location
- Region: Reno
Financial & listing details
- Price per square foot: $388/sqft
- Tax assessed value: $704,000
- Annual tax amount: $5,842
- Date on market: 7/17/2026
- Cumulative days on market: 61 days
- Listing terms: 1031 Exchange,Cash,Conventional,FHA,Relocation Property,VA Loan
Estimated market value
$1,076,100
$1.02M - $1.13M
$4,942/mo
Price history
| Date | Event | Price |
|---|---|---|
| 8/28/2026 | Price change | $1,099,000-6.5%$388/sqft |
Source:  NNRMLS #260009105 Report a problem NNRMLS #260009105 Report a problem | ||
| 8/12/2026 | Price change | $1,175,000-7.8%$415/sqft |
Source: NNRMLS #260009105 Report a problem | ||
| 7/17/2026 | Listed for sale | $1,275,000+207.2%$451/sqft |
Source: NNRMLS #260009105 Report a problem | ||
| 4/15/2002 | Sold | $415,000+538.5%$147/sqft |
Source: Public Record Report a problem | ||
| 9/30/1996 | Sold | $65,000$23/sqft |
Source: Public Record Report a problem | ||
Public tax history
| Year | Property taxes | Tax assessment |
|---|---|---|
| 2026 | $5,843 +3% | $246,400 +2.2% |
| 2025 | $5,674 +3% | $241,126 +2.5% |
| 2024 | $5,510 +3% | $235,306 +5.7% |
| 2023 | $5,350 +3% | $222,597 +17.9% |
| 2022 | $5,194 +3% | $188,852 +10.4% |
| 2021 | $5,040 +3% | $171,100 +2.5% |
| 2020 | $4,894 -2.9% | $166,942 |
| 2019 | $5,040 +3% | $166,942 +2.4% |
| 2018 | $4,894 +8.9% | $162,953 +2% |
| 2017 | $4,493 | $159,822 -0.2% |
| 2016 | $4,493 | $160,206 +10.4% |
| 2015 | $4,493 +300.5% | $145,065 +7.4% |
| 2014 | $1,122 -73.9% | $135,107 +5.1% |
| 2013 | $4,293 | $128,605 |
| 2012 | -- | $128,605 -1.1% |
| 2011 | -- | $130,075 -6% |
| 2010 | -- | $138,305 -11.3% |
| 2009 | -- | $155,994 -17.9% |
| 2008 | -- | $190,002 |
| 2007 | -- | $190,002 +40.2% |
| 2006 | -- | $135,484 +8.6% |
| 2005 | -- | $124,714 +2.4% |
| 2004 | -- | $121,841 +7.7% |
| 2003 | -- | $113,124 +0.8% |
| 2002 | -- | $112,262 |
| 2001 | -- | $112,262 |
Find assessor info on the county website
Monthly payment
Est. payment
Payment breakdown
Explore the cost of this home by adjusting the details. Changes won't be saved.Climate risks
Neighborhood: South Reno
Nearby schools
Schools provided by the listing agent
- Elementary: Hunsberger
- Middle: Marce Herz
- High: Galena
Source: NNRMLS. This data may not be complete. We recommend contacting the local school district to confirm school assignments for this home.
Similar homes
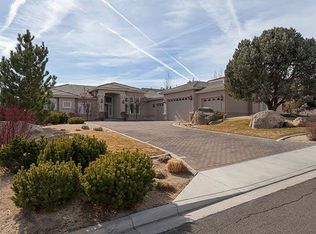
- $1,260,0004 bd3 ba2.6k sqft1220 Mesa Cir, Reno, NV 89511Active
 MLS ID #260011886, Sara Tadjeran , Chase International. NNRMLS
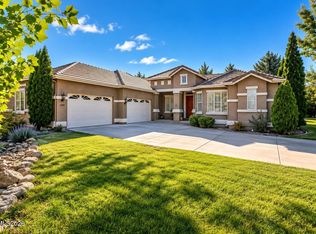
 - $1,100,0003 bd3 ba2.3k sqft13600 Stoney Brook Dr, Reno, NV 89511Active
 MLS ID #260002587, Linda Averett, RE/MAX Gold. NNRMLS
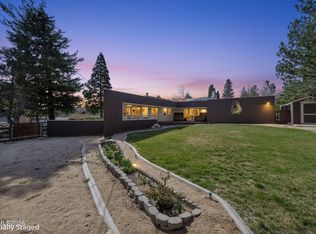
 - $1,200,0004 bd2 ba2.4k sqft2782 Sky Horse Trl, Reno, NV 89511Active
 MLS ID #260009500, Brent Copeland, LPT Realty, LLC. NNRMLS
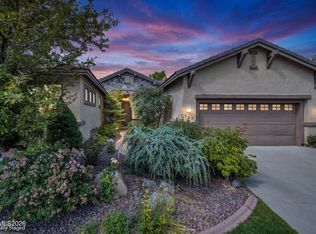
 - $1,350,0003 bd3 ba3k sqft30 Ocelet Way, Reno, NV 89511Active
 MLS ID #260011295, Paul Yohey, Chase International-Damonte. NNRMLS
 - $1,129,9002 bd3 ba2.3k sqft3206 Old Coach Way, Reno, NV 89511ActiveMLS ID #260010836, Michelle Foster, Ferrari-Lund R.E. Sparks. NNRMLS
- $920,0004 bd3 ba2.6k sqft1812 Kodiak Cir, Reno, NV 89511ActiveMLS ID #260010988, Sydney Griffin, RE/MAX Professionals-Fernley. NNRMLS
- $1,250,0004 bd3 ba2.8k sqft583 Echo Ridge Ct, Reno, NV 89511ActiveMLS ID #260006743, Frank Picone, RE/MAX Gold. NNRMLS
- $1,295,0003 bd2 ba2.5k sqft572 Echo Ridge Ct, Reno, NV 89511ActiveMLS ID #260011562, Cheenu Sandhu, Engel & Volkers Lake Tahoe. NNRMLS
- $1,045,0003 bd2 ba2.2k sqft3502 Painted Vista Dr, Reno, NV 89511ActiveMLS ID #260010171, Demian Black, Sierra Sotheby's International. NNRMLS
- $850,0004 bd3 ba2.6k sqft12320 S Hills Dr, Reno, NV 89511ActiveMLS ID #260009912, Brent Copeland, LPT Realty, LLC. NNRMLS
- $985,0004 bd3 ba3.2k sqft14224 Tuscan Sun Ct, Reno, NV 89511ActiveMLS ID #260010186, Gregg Leiss, Cal Neva Realty. NNRMLS
- $1,299,9994 bd4 ba3.1k sqft3258 Forest View Ln, Reno, NV 89511ActiveMLS ID #260006688, Shandi Vanore, Coldwell Banker Select Mt Rose. NNRMLS
- $1,420,0005 bd3 ba2.6k sqft5233 N Elk River Rd, Reno, NV 89511ActiveMLS ID #260010870, Bradley Petersen, Nevada LFW Inc.. NNRMLS
- $1,450,0004 bd5 ba3.8k sqft12500 Fieldcreek Ln, Reno, NV 89511ActiveMLS ID #260010276, Tyler Richardson, RE/MAX Professionals-Reno. NNRMLS
- $890,0003 bd3 ba2.5k sqft13090 Stoney Brook Ct, Reno, NV 89511ActiveMLS ID #260010129, Kyla Bevel, Key Collective. NNRMLS
- $1,485,0003 bd4 ba2.9k sqft13360 Stoneland Dr, Reno, NV 89511ActiveMLS ID #260011600, Joe Heider, RE/MAX Gold. NNRMLS
- $1,569,0004 bd3 ba3.1k sqft14240 Bandolier Ct, Reno, NV 89511ActiveMLS ID #250057970, Dena Van Blaricom, Sierra Sotheby's International. NNRMLS
- $1,599,9003 bd3 ba2.2k sqft13120 Welcome Way, Reno, NV 89511ActiveMLS ID #260001355, Eric Rosenberg, Coldwell Banker Select Reno. NNRMLS
- $1,589,0004 bd4 ba3.3k sqft13325 Crest Valley Dr, Reno, NV 89511ActiveMLS ID #260010856, Megan Lowe, Chase International-Damonte. NNRMLS
- $999,0004 bd3 ba3.1k sqft611 Caspian Ct, Reno, NV 89521ActiveMLS ID #260010827, Jason Kirby, Keller Williams Group One Inc.. NNRMLS
