Welcome to 12921 Eveningside Dr — where lifestyle meets location. This beautifully remodeled single-level ranch-style home offers 3 spacious bedrooms, 3 bathrooms, and an open, thoughtfully designed floor plan across 1,528 square feet of living space.
Situated on an expansive 8,549 square foot lot, the property provides ample room to relax, entertain, and enjoy the best of Southern California living.
Inside, the stylishly updated kitchen features quartz countertops, sleek white cabinetry, stainless steel gas appliances, and generous space for gathering with family and friends. The open-concept design flows effortlessly into a cozy family room anchored by a classic fireplace — perfect for relaxed evenings at home.
Step outside to your private backyard oasis, complete with a sparkling in-ground pool and manicured landscaping — ideal for weekend barbecues or quiet afternoons in the sun. Additional highlights include central air conditioning, elegant window treatments, wine refrigerator and a spacious driveway with ample boat/RV parking.
Location is everything — and this home truly delivers. Just a short walk away is Tustin Memorial Academy, one of the district’s most coveted magnet elementary schools. While enrollment usually involves a competitive lottery, this home’s location grants priority access — a rare and highly sought-after advantage for families. You’ll also enjoy close proximity to local shops, dining, and everyday conveniences, making this an ideal setting for both comfort and lifestyle.
This is a rare opportunity to own a turnkey home in one of North Tustin’s most desirable neighborhoods. Don’t miss your chance to make it yours.
Sold for $1,450,000
Listed by: Douglas Elliman Of California • Breanna Lepante • Contact: 949-233-2508
Bought with: Compass
$1,450,000
12921 Eveningside Dr, Santa Ana, CA 92705
3beds
1,528sqft
Single Family Residence
Built in 1958
8,549 Square Feet Lot
$1,472,100 Zestimate®
$949/sqft
$5,937 Estimated rent
Home value
$1,472,100
$1.35M - $1.60M
$5,937/mo
Zestimate® history
Owner options
List your home for rent
$5,937/mo
Rent Zestimate®
Find your next renter with Zillow Rental Manager. Plus, with online applications, you can quickly screen prospective tenants – for free.
$5,937/mo
Rent Zestimate®
Refinance and save
$9,033/mo
Est. payment
Refinancing to a lower rate could help reduce your monthly payments and save thousands over the life of the loan.
$9,033/mo
Est. payment
Explore your selling options
Work with a Zillow partner agent
Leverage their expertise and Zillow's premium Showcase listings to get your home seen by more buyers.
Get startedList with your own agent
Get your home in front of millions of buyers by listing it on Zillow.
Learn how to do itSell it yourself
Take full control of how buyers see your home on Zillow by listing For Sale by Owner (FSBO).
List your homeWhat's special
Sparkling in-ground poolClassic fireplacePrivate backyard oasisSleek white cabinetryRemodeled single-level ranch-style homeElegant window treatmentsCozy family room
Zillow last checked:
Listing updated:
Listed by:
Breanna Lepante DRE #01919560 949-233-2508,
Douglas Elliman Of California
Bought with:
Michael Tsamoudakis, DRE #01915782
Compass
Source: CRMLS,MLS#: NP25109289 Originating MLS: California Regional MLS
Originating MLS: California Regional MLSFacts & features
Interior
Bedrooms & bathrooms
- Bedrooms: 3
- Bathrooms: 3
- Full bathrooms: 1
- 3/4 bathrooms: 2
- Main level bathrooms: 3
- Main level bedrooms: 3
Rooms
- Room types: Bedroom, Great Room, Living Room, Primary Bedroom
Primary bedroom
- Features: Main Level Primary
Primary bedroom
- Features: Primary Suite
Bedroom
- Features: All Bedrooms Down
Bedroom
- Features: Bedroom on Main Level
Bathroom
- Features: Bathtub, Stone Counters, Separate Shower, Tub Shower
Kitchen
- Features: Kitchen Island, Kitchen/Family Room Combo, Quartz Counters, Remodeled, Updated Kitchen
Heating
- Central, Fireplace(s)
Cooling
- Central Air
Appliances
- Included: 6 Burner Stove, Dishwasher, Freezer, Gas Cooktop, Disposal, Gas Oven, Gas Range, Gas Water Heater, Microwave, Refrigerator, Range Hood, Water To Refrigerator
- Laundry: Washer Hookup, Electric Dryer Hookup, Gas Dryer Hookup, In Garage
Features
- Breakfast Bar, Built-in Features, Ceiling Fan(s), Crown Molding, Open Floorplan, Pantry, Paneling/Wainscoting, Quartz Counters, Recessed Lighting, Storage, All Bedrooms Down, Bedroom on Main Level, Main Level Primary, Primary Suite
- Flooring: Tile, Vinyl
- Doors: Sliding Doors
- Windows: Blinds, Double Pane Windows, Drapes, Plantation Shutters
- Has fireplace: Yes
- Fireplace features: Family Room, Gas
- Common walls with other units/homes: No Common Walls
Interior area
- Total interior livable area: 1,528 sqft
Property
Parking
- Total spaces: 4
- Parking features: Concrete, Door-Multi, Direct Access, Driveway, Garage Faces Front, Garage, Garage Door Opener, RV Access/Parking
- Attached garage spaces: 2
- Uncovered spaces: 2
Accessibility
- Accessibility features: No Stairs
Features
- Levels: One
- Stories: 1
- Entry location: Front
- Patio & porch: Covered
- Has private pool: Yes
- Pool features: Fenced, Filtered, In Ground, Private
- Spa features: None
- Has view: Yes
- View description: None
Lot
- Size: 8,549 Square Feet
- Features: Back Yard, Cul-De-Sac, Front Yard, Sprinklers In Rear, Sprinklers In Front, Lawn, Landscaped, Level, Sprinklers Timer, Sprinkler System, Street Level
Details
- Parcel number: 10447120
- Special conditions: Standard
Construction
Type & style
- Home type: SingleFamily
- Architectural style: Ranch
- Property subtype: Single Family Residence
Materials
- Vinyl Siding
- Foundation: Raised
- Roof: Composition
Condition
- Updated/Remodeled,Turnkey
- New construction: No
- Year built: 1958
Utilities & green energy
- Sewer: Public Sewer
- Water: Public
Community & HOA
Community
- Features: Curbs, Street Lights, Suburban, Sidewalks
- Security: Carbon Monoxide Detector(s), Smoke Detector(s)
Location
- Region: Santa Ana
Financial & listing details
- Price per square foot: $949/sqft
- Tax assessed value: $742,548
- Annual tax amount: $8,660
- Date on market: 5/21/2025
- Cumulative days on market: 3 days
- Listing terms: Conventional
- Exclusions: Washer/Dryer
Price history
| Date | Event | Price |
|---|---|---|
| 6/20/2025 | Sold | $1,450,000+3.9%$949/sqft |
Source:  CRMLS #NP25109289 Report a problem CRMLS #NP25109289 Report a problem | ||
| 5/27/2025 | Pending sale | $1,395,000$913/sqft |
Source:  Douglas Elliman #NP25109289 Report a problem Douglas Elliman #NP25109289 Report a problem | ||
| 5/27/2025 | Contingent | $1,395,000$913/sqft |
Source: CRMLS #NP25109289 Report a problem | ||
| 5/21/2025 | Listed for sale | $1,395,000+131.3%$913/sqft |
Source: CRMLS #NP25109289 Report a problem | ||
| 4/30/2013 | Sold | $603,000+3.3%$395/sqft |
Source: Public Record Report a problem | ||
| 2/27/2013 | Listed for sale | $584,000+104.9%$382/sqft |
Source: ReMax Real Estate One #PW13031074 Report a problem | ||
| 8/18/1999 | Sold | $285,000$187/sqft |
Source: Public Record Report a problem | ||
Public tax history
| Year | Property taxes | Tax assessment |
|---|---|---|
| 2025 | $8,660 +4.6% | $742,548 +2% |
| 2024 | $8,276 +2.4% | $727,989 +2% |
| 2023 | $8,080 +1.5% | $713,715 +2% |
| 2022 | $7,962 +2% | $699,721 +2% |
| 2021 | $7,802 +0.5% | $686,001 +1% |
| 2020 | $7,762 | $678,967 +2% |
| 2019 | $7,762 +2.5% | $665,654 +2% |
| 2018 | $7,571 +3.5% | $652,602 +2% |
| 2017 | $7,318 | $639,806 +2% |
| 2016 | $7,318 +1.8% | $627,261 +1.5% |
| 2015 | $7,187 +2% | $617,839 +2% |
| 2014 | $7,049 | $605,737 +70.3% |
| 2013 | -- | $355,713 +2% |
| 2012 | -- | $348,739 +2% |
| 2011 | -- | $341,901 +0.8% |
| 2010 | -- | $339,346 -0.2% |
| 2009 | -- | $340,153 +2% |
| 2008 | -- | $333,484 +2% |
| 2007 | -- | $326,946 +2% |
| 2006 | -- | $320,536 +2% |
| 2005 | -- | $314,251 +2% |
| 2004 | -- | $308,090 +1.9% |
| 2003 | -- | $302,444 +2% |
| 2002 | -- | $296,514 +2% |
| 2001 | $2,951 +1.6% | $290,700 +2% |
| 2000 | $2,904 | $285,000 |
Find assessor info on the county website
Neighborhood: 92705
Nearby homes
- $1,292,9004 bd2 ba1.5k sqft12941 Eveningside Dr, Santa Ana, CA 92705Off Market
- $1,558,8003 bd3 ba2.5k sqft12901 Eveningside Dr, Santa Ana, CA 92705Off Market
- $1,237,8003 bd3 ba1.5k sqft12922 Browning Ave, Santa Ana, CA 92705Off Market
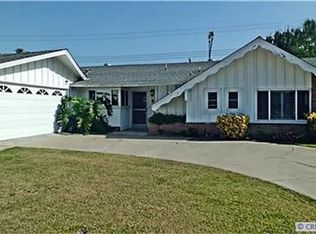
- $1,391,6004 bd2 ba1.5k sqft12902 Browning Ave, Santa Ana, CA 92705Off Market
- $1,555,0004 bd3 ba2k sqft12942 Browning Ave, Santa Ana, CA 92705Sold
- $1,308,2003 bd2 ba1.5k sqft12922 Eveningside Dr, Santa Ana, CA 92705Off Market
- $1,457,6003 bd3 ba1.6k sqft12961 Eveningside Dr, Santa Ana, CA 92705Off Market
- $1,842,4006 bd5 ba2.8k sqft12881 Eveningside Dr, Santa Ana, CA 92705Off Market
Nearby schools
GreatSchools rating
- 10/10Red Hill Elementary SchoolGrades: K-5Distance: 1.1 mi
- 6/10C. E. Utt Middle SchoolGrades: 6-8Distance: 0.7 mi
- 6/10Tustin High SchoolGrades: 9-12Distance: 1.3 mi
Schools provided by the listing agent
- Elementary: Tustin
- High: Tustin
Source: CRMLS. This data may not be complete. We recommend contacting the local school district to confirm school assignments for this home.
Get a cash offer in 3 minutes
Find out how much your home could sell for in as little as 3 minutes with a no-obligation cash offer.
Estimated market value
$1,472,100
Get a cash offer in 3 minutes
Find out how much your home could sell for in as little as 3 minutes with a no-obligation cash offer.
Estimated market value
$1,472,100
- California
- Orange County
- North Tustin
- 92705
- 12921 Eveningside Dr
Nearby cities
Nearby zip codes
Other North Tustin Topics
