Welcome home to 12921 Sweet Christina Ct. This newer construction townhome is the perfect place to call home. Located in the sought after community of Heathermore and nestled near the end of a quiet street, you enter the property through your basement garage entry. Make your first stop in your lower level rec room or make your way upstairs to the beautiful open living space. The kitchen has a large island perfect for peaceful coffee time or festive entertaining. The quartz countertops are the perfect contrast to the dark wood floors and cabinetry. From the kitchen you have a dining or breakfast area as well as a sliding glass door that leads to a generous sized deck that backs to trees. No need to worry about ever losing this serenity in your backyard, this wooded area will not be developed on. Back inside you'll experience a light filled open living space off the kitchen and a powder room for guests when entertaining. On the top floor is where you can really wind down and relax with with the primary suite, two additional bedrooms, and full hall bath. The upper level laundry is most convenient and an absolute dream. With shopping, dining, and entertaining all a short drive away, you also have access to all major commuter ways. Don't miss this chance to make Sweet Christina Court your home sweet home! Seller offering $7000 towards closing with full price offer!!!
Sold for $430,000
$430,000
12921 Sweet Christina Ct, Upper Marlboro, MD 20772
3beds
2,040sqft
Townhouse
Built in 2019
1,800 Square Feet Lot
$426,300 Zestimate®
$211/sqft
$3,256 Estimated rent
Home value
$426,300
$379,000 - $477,000
$3,256/mo
Zestimate® history
Owner options
List your home for rent
$3,256/mo
Rent Zestimate®
Find your next renter with Zillow Rental Manager. Plus, with online applications, you can quickly screen prospective tenants – for free.
$3,256/mo
Rent Zestimate®
Refinance and save
$2,896/mo
Est. payment
Refinancing to a lower rate could help reduce your monthly payments and save thousands over the life of the loan.
$2,896/mo
Est. payment
Explore your selling options
Work with a Zillow partner agent
Leverage their expertise and Zillow's premium Showcase listings to get your home seen by more buyers.
Get startedList with your own agent
Get your home in front of millions of buyers by listing it on Zillow.
Learn how to do itSell it yourself
Take full control of how buyers see your home on Zillow by listing For Sale by Owner (FSBO).
List your homeWhat's special
Powder roomGenerous sized deckBacks to treesWooded areaDark wood floorsUpper level laundryQuartz countertops
Zillow last checked:
Listing updated:
Listed by:
Nicole Canole 703-640-8707,
KW Metro Center,
Listing Team: East + Ivy, Co-Listing Agent: Derreese Kendra Butler 301-351-1220,
KW Metro Center
Bought with:
Derreese Butler, 5006007
KW Metro Center
Source: Bright MLS,MLS#: MDPG2147078
Facts & features
Interior
Bedrooms & bathrooms
- Bedrooms: 3
- Bathrooms: 3
- Full bathrooms: 2
- 1/2 bathrooms: 1
Rooms
- Room types: Living Room, Primary Bedroom, Bedroom 2, Bedroom 3, Kitchen, Breakfast Room, Laundry, Recreation Room, Bathroom 2, Primary Bathroom
Primary bedroom
- Level: Upper
Bedroom 2
- Level: Upper
Bedroom 3
- Level: Upper
Primary bathroom
- Level: Upper
Bathroom 2
- Level: Upper
Breakfast room
- Level: Upper
Kitchen
- Level: Upper
Laundry
- Level: Upper
Living room
- Level: Upper
Recreation room
- Level: Main
Heating
- Forced Air, Natural Gas
Cooling
- Central Air, Ceiling Fan(s), Electric
Appliances
- Included: Microwave, Stainless Steel Appliance(s), Dishwasher, Disposal, Dryer, Oven/Range - Gas, Washer, Gas Water Heater
- Laundry: Dryer In Unit, Washer In Unit, Upper Level, Laundry Room
Features
- Dining Area, Bathroom - Stall Shower, Bathroom - Tub Shower, Breakfast Area, Ceiling Fan(s), Combination Kitchen/Dining, Open Floorplan, Kitchen - Gourmet, Kitchen Island, Recessed Lighting, Walk-In Closet(s)
- Flooring: Carpet, Ceramic Tile, Hardwood, Wood
- Has basement: No
- Has fireplace: No
Interior area
- Total structure area: 2,040
- Total interior livable area: 2,040 sqft
- Finished area above ground: 1,360
- Finished area below ground: 680
Property
Parking
- Total spaces: 2
- Parking features: Garage Faces Front, Garage Door Opener, Attached, Driveway, Off Street
- Attached garage spaces: 1
- Uncovered spaces: 1
Accessibility
- Accessibility features: None
Features
- Levels: Three
- Stories: 3
- Pool features: Community
Lot
- Size: 1,800 Square Feet
Details
- Additional structures: Above Grade, Below Grade
- Parcel number: 17155568893
- Zoning: RMF12
- Special conditions: Standard
Construction
Type & style
- Home type: Townhouse
- Architectural style: Traditional
- Property subtype: Townhouse
Materials
- Vinyl Siding
- Foundation: Concrete Perimeter
Condition
- Excellent
- New construction: No
- Year built: 2019
Utilities & green energy
- Sewer: Public Sewer
- Water: Public
Community & HOA
Community
- Subdivision: Heathermore
HOA
- Has HOA: Yes
- Amenities included: Jogging Path, Pool, Community Center, Tot Lots/Playground
- HOA fee: $131 monthly
- HOA name: HEATHERMORE
Location
- Region: Upper Marlboro
Financial & listing details
- Price per square foot: $211/sqft
- Tax assessed value: $368,533
- Annual tax amount: $5,321
- Date on market: 4/5/2025
- Listing agreement: Exclusive Right To Sell
- Ownership: Fee Simple
Price history
| Date | Event | Price |
|---|---|---|
| 8/1/2025 | Sold | $430,000$211/sqft |
Source:  Bright MLS #MDPG2147078 Report a problem Bright MLS #MDPG2147078 Report a problem | ||
| 6/28/2025 | Contingent | $430,000$211/sqft |
Source: Bright MLS #MDPG2147078 Report a problem | ||
| 6/5/2025 | Price change | $430,000-2.3%$211/sqft |
Source: Bright MLS #MDPG2147078 Report a problem | ||
| 5/12/2025 | Price change | $440,000-1.1%$216/sqft |
Source: Bright MLS #MDPG2147078 Report a problem | ||
| 4/5/2025 | Listed for sale | $445,000+4%$218/sqft |
Source: Bright MLS #MDPG2147078 Report a problem | ||
| 7/15/2022 | Sold | $428,000+2.4%$210/sqft |
Source: Bright MLS #MDPG2045140 Report a problem | ||
| 6/13/2022 | Pending sale | $418,000$205/sqft |
Source:  RE/MAX International #MDPG2045140 Report a problem RE/MAX International #MDPG2045140 Report a problem | ||
| 6/13/2022 | Contingent | $418,000$205/sqft |
Source: Bright MLS #MDPG2045140 Report a problem | ||
| 6/8/2022 | Listed for sale | $418,000+28.6%$205/sqft |
Source: Bright MLS #MDPG2045140 Report a problem | ||
| 8/6/2019 | Sold | $325,000$159/sqft |
Source: Public Record Report a problem | ||
Public tax history
| Year | Property taxes | Tax assessment |
|---|---|---|
| 2025 | $6,114 +49.2% | $397,200 +7.8% |
| 2024 | $4,098 +8.4% | $368,533 +8.4% |
| 2023 | $3,779 +9.2% | $339,867 +9.2% |
| 2022 | $3,461 +2.6% | $311,200 +2.6% |
| 2021 | $3,372 +2.7% | $303,233 +2.7% |
| 2020 | $3,283 +1115.9% | $295,267 +1479% |
| 2019 | $270 | $18,700 |
| 2018 | $270 -2.8% | $18,700 |
| 2017 | $278 | $18,700 |
| 2016 | -- | $18,700 |
Find assessor info on the county website
Neighborhood: Marlton
Nearby homes
- $461,5003 bd3 ba2.3k sqft12923 Sweet Christina Ct, Upper Marlboro, MD 20772Off Market

- $455,9003 bd4 ba2.5k sqft12919 Sweet Christina Ct, Upper Marlboro, MD 20772Off Market
- $449,5003 bd3 ba2.3k sqft12925 Sweet Christina Ct, Upper Marlboro, MD 20772Off Market
- $460,1003 bd4 ba2.4k sqft12917 Sweet Christina Ct, Upper Marlboro, MD 20772Off Market
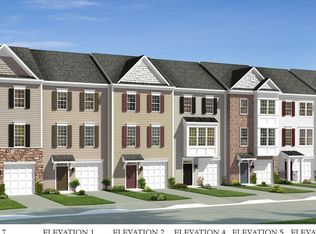
- $449,300-- bd3 ba1.7k sqft12927 Sweet Christina Ct, Upper Marlboro, MD 20772Off Market
- $403,900-- bd3 ba1.3k sqft12915 Sweet Christina Ct, Upper Marlboro, MD 20772Off Market
- $438,0003 bd3 ba1.6k sqft12913 Sweet Christina Ct, Upper Marlboro, MD 20772Off Market
- $450,600-- bd3 ba1.7k sqft12911 Sweet Christina Ct, Upper Marlboro, MD 20772Off Market
Nearby schools
GreatSchools rating
- 2/10Marlton Elementary SchoolGrades: PK-5Distance: 0.6 mi
- 4/10Gwynn Park Middle SchoolGrades: 6-8Distance: 6.6 mi
- 5/10Frederick Douglass High SchoolGrades: 9-12Distance: 0.7 mi
Schools provided by the listing agent
- Elementary: Mattaponi
- High: Frederick Douglass
- District: Prince George's County Public Schools
Source: Bright MLS. This data may not be complete. We recommend contacting the local school district to confirm school assignments for this home.
Get a cash offer in 3 minutes
Find out how much your home could sell for in as little as 3 minutes with a no-obligation cash offer.
Estimated market value
$426,300
Get a cash offer in 3 minutes
Find out how much your home could sell for in as little as 3 minutes with a no-obligation cash offer.
Estimated market value
$426,300
- Maryland
- Prince Georges County
- Upper Marlboro
- 20772
- Marlton
- 12921 Sweet Christina Ct
Nearby cities
Nearby neighborhoods
Nearby zip codes
Other Upper Marlboro Topics
