Skip main navigation
Off market
  • $569,300

    12921 Veronica Ave, Tampa, FL 33612

    3beds
    1,864sqft
    SingleFamily
    Built in 1986
    0.31 Acres Lot
    $569,300 Zestimate®
    $305/sqft
    $2,849 Estimated rent

    Home value

    $569,300

    $535,000 - $603,000

    $2,849/mo

    Zestimate® history
    Loading
    Loading...

    Owner options

    List your home for rent

    $2,849/mo

    Rent Zestimate®

    Find your next renter with Zillow Rental Manager. Plus, with online applications, you can quickly screen prospective tenants – for free.

    Learn more

    $2,849/mo

    Rent Zestimate®

    Refinance and save

    $3,878/mo

    Est. payment

    Refinancing to a lower rate could help reduce your monthly payments and save thousands over the life of the loan.

    See today's rates

    $3,878/mo

    Est. payment

    Explore your selling options

    Work with a Zillow partner agent

    Leverage their expertise and Zillow's premium Showcase listings to get your home seen by more buyers.

    Get started

    List with your own agent

    Get your home in front of millions of buyers by listing it on Zillow.

    Learn how to do it

    Sell it yourself

    Take full control of how buyers see your home on Zillow by listing For Sale by Owner (FSBO).

    List your home

    What's special

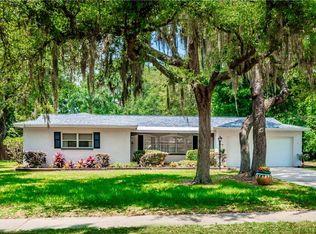
    Welcome home buyers! This lovely property was custom built and has many upgrades. Exterior brick in a desirable contemporary color. The 3-ton heat pump was replaced in 8/2014. Comes with a security system and cameras. The open floorplan is spacious and bright and with wood moldings and special touches throughout. The kitchen has solid oak cabinets, Silestone counters, an eat-at breakfast bar, and a pass-through to the family room. This room has skylights, cathedral ceilings and large windows that overlook the tranquil gazebo and fully fenced back yard. The master BR is connected to a recently remodeled bath with a sleek glass shower enclosure and granite countertop. The 2nd BR overlooks the pool area. The 3rd bedroom has a built-in, library type, bookshelf wall. The hall bath was also updated with a granite counter top, new wall tile, fixtures, and cabinet. A larger than normal laundry room is between the kitchen and 1 car garage. French doors lead out to the large enclosed lanai with a spa is that is like new. The sparkling pool has a salt system and a scupper bowl type fountain for style and soothing sound. The lovely shaded back yard has sidewalks that lead you to the gazebo and the 2 car detached garage with workshop. Detached garage has electric and water. The side yard is accessible by a double gate and is enclosed with nice decorative fencing. It also has a 1 car RV/carport and a must have sprinkler system. Great Forest Hills location with a public park and golf course close by. COME CHECK THIS OUT

    This property is off market, which means it's not currently listed for sale or rent on Zillow. This may be different from what's available on other websites or public sources.

    Facts & features

    Interior

    Bedrooms & bathrooms
    • Bedrooms: 3
    • Bathrooms: 2
    • Full bathrooms: 2
    Heating
    • Other
    Cooling
    • Central
    Appliances
    • Laundry: Inside, Laundry Room, Laundry Closet
    Features
    • Cathedral Ceiling(s), Ceiling Fans(s), Living Room/Dining Room Combo, Crown Molding, Skylight(s), Window Treatments, Solid Surface Counters, Solid Wood Cabinets, Eating Space In Kitchen, Stone Counters, Thermostat
    • Flooring: Tile, Concrete, Hardwood, Linoleum / Vinyl
    • Windows: Blinds, Shades
    • Has fireplace: Yes
    • Fireplace features: Family Room, Wood Burning
    Interior area
    • Structure area source: Public Records
    • Total interior livable area: 1,864 sqft

    Property

    Parking
    • Total spaces: 1
    • Parking features: Carport, Garage
    Features
    • Levels: One
    • Patio & porch: Covered, Enclosed, Front Porch, Rear Porch
    • Exterior features: Stucco
    • Pool features: Salt Water, Solar Cover, Tile, Screen Enclosure, In Ground, Gunite
    • Spa features: Heated, Above Ground
    Lot
    • Size: 0.31 Acres
    • Dimensions: 108x125
    • Features: In County, Street Paved, Near Golf Course, Level/Flat
    • Residential vegetation: Mature Landscaping, Trees/Landscaped, Oak Trees
    Details
    • Additional structures: Storage, Gazebo, Workshop, Shed(s)
    • Parcel number: 182811104000056000430U
    • Zoning: 0100 SGL F

    Construction

    Type & style
    • Home type: SingleFamily
    • Architectural style: Contemporary, Custom
    Materials
    • masonry
    • Roof: Composition
    Condition
    • Completed
    • Year built: 1986

    Utilities & green energy

    • Sewer: Septic Tank
    • Water: Public
    • Utilities for property: Cable Available, BB/HS Internet Available, Sprinkler Meter, Electricity Available, Phone Available

    Community & HOA

    Community
    • Security: Closed Circuit Camera(s), Security System, Security Lights
    • Subdivision: TAMPA'S NORTHSIDE COUNTRY CLUB
    Location
    • Region: Tampa

    Financial & listing details

    • Price per square foot: $305/sqft
    • Tax assessed value: $457,415
    • Annual tax amount: $6,083

    Price history

    DateEventPrice
    3/21/2019Listing removed$319,000$171/sqft
    Source: DENNIS REALTY & INV. CORP. #T3162876 Report a problem
    3/16/2019Listed for sale$319,000$171/sqft
    Source: DENNIS REALTY & INV. CORP. #T3162876 Report a problem

    Public tax history

    YearProperty taxesTax assessment
    2025$6,083 +8.5%$346,116 +2.9%
    2024$5,604 +3.3%$336,362 +3%
    2023$5,425 +4.1%$326,565 +3%
    2022$5,212 +1.1%$317,053 +3%
    2021$5,158 +1.9%$307,818 +1.4%
    2020$5,060 +72.1%$303,568 +61.9%
    2019$2,940 $187,526 +31.2%
    2018$2,940 +38.4%$142,894 -27.8%
    2017$2,125 +6.4%$197,956 +51.3%
    2016$1,997 +1.4%$130,826 +0.7%
    2015$1,969 +0.2%$129,917 +0.8%
    2014$1,964 $128,886 +1.5%
    2013$1,964 -0.7%$126,981 +0.7%
    2012$1,979 -0.7%$126,138 -0.4%
    2011$1,993 +2.9%$126,636 +1.5%
    2010$1,937 +3.4%$124,765 +2.7%
    2009$1,874 +0.4%$121,485 +0.1%
    2008$1,866 -9.8%$121,364 +3%
    2007$2,069 -4.4%$117,829 +2.5%
    2006$2,165 +0.4%$114,955 +3%
    2005$2,156 $111,607 +3%
    2004-- $108,356 +1.9%
    2003-- $106,336 +18.5%
    2002-- $89,724 +1.6%
    2001-- $88,311 -3.4%
    2000$1,617 $91,451
    Find assessor info on the county website

    Neighborhood: 33612

    Nearby schools

    GreatSchools rating
    Schools provided by the listing agent
    • Elementary: Lake Magdalene-HB
    • Middle: Adams-HB
    • High: Chamberlain-HB

    Source: The MLS. This data may not be complete. We recommend contacting the local school district to confirm school assignments for this home.

    Get a cash offer in 3 minutes
    Find out how much your home could sell for in as little as 3 minutes with a no-obligation cash offer.
    Estimated market value
    $569,300
    Get a cash offer in 3 minutes
    Find out how much your home could sell for in as little as 3 minutes with a no-obligation cash offer.
    Estimated market value
    $569,300