Skip main navigation
Sold for $400,000
  • $400,000

    12922 PRESTWICK DRIVE, RIVERVIEW, FL 33579

    4beds
    2,516sqft
    Single Family Residence
    Built in 1992
    9,600 Square Feet Lot
    $396,600 Zestimate®
    $159/sqft
    $3,431 Estimated rent

    Home value

    $396,600

    $365,000 - $432,000

    $3,431/mo

    Zestimate® history
    Loading
    Loading...

    Owner options

    List your home for rent

    $3,431/mo

    Rent Zestimate®

    Find your next renter with Zillow Rental Manager. Plus, with online applications, you can quickly screen prospective tenants – for free.

    Learn more

    $3,431/mo

    Rent Zestimate®

    Refinance and save

    $2,821/mo

    Est. payment

    Refinancing to a lower rate could help reduce your monthly payments and save thousands over the life of the loan.

    See today's rates

    $2,821/mo

    Est. payment

    Explore your selling options

    Work with a Zillow partner agent

    Leverage their expertise and Zillow's premium Showcase listings to get your home seen by more buyers.

    Get started

    List with your own agent

    Get your home in front of millions of buyers by listing it on Zillow.

    Learn how to do it

    Sell it yourself

    Take full control of how buyers see your home on Zillow by listing For Sale by Owner (FSBO).

    List your home

    What's special

    Stunning viewsAmazing sized bedroomsPool bathroomGenerous sized main bedroomCaged oversized pool areaOversized family roomPool area
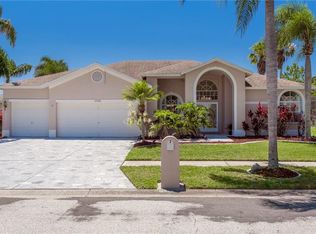
    *Price Improvement* Stunning 3 car garage home on golf course! Well maintained 4 bedroom 3 bathroom house in golf course community, with weekly activities offered through the fantastic family oriented hoa. Step inside and marvel at the oversized family room, leading through the sliders into the pool area. This 2500sq ft home boasts a generous sized main bedroom and bathroom with tub, and marvelous walk in closet, separated from the remaining bedrooms by the family room and kitchen. The guest side of the house includes 3 amazing sized bedrooms and 2 full bathrooms - one of which is a pool bathroom! The caged oversized pool area sits on the golf course and offers stunning views and tranquility! Enjoy your morning coffee watching the golfers play over the sunrise! Come and see this one for yourself!** All Information Is Deemed Accurate - Buyer to verify**

    Zillow last checked:

    Listing updated:

    Listed by:

    Joanne Todd 813-480-9923,

    RE/MAX REALTEC GROUP INC 727-789-5555

    Bought with:

    Liz Morales, 3580016

    EBENEZER REAL ESTATE SOLUTIONS GROUP LLC

    Source: Stellar MLS,MLS#: TB8327953MLS LogoOriginating MLS: Suncoast Tampa

    Facts & features

    Interior

    Bedrooms & bathrooms
    • Bedrooms: 4
    • Bathrooms: 3
    • Full bathrooms: 3
    Primary bedroom
    • Features: Walk-In Closet(s)
    • Level: First
    • Area: 375 Square Feet
    • Dimensions: 25x15
    Great room
    • Level: First
    • Area: 625 Square Feet
    • Dimensions: 25x25
    Kitchen
    • Level: First
    • Area: 300 Square Feet
    • Dimensions: 20x15
    Heating
    • Central, Electric
    Cooling
    • Central Air
    Appliances
    • Included: Dishwasher, Disposal, Dryer, Freezer, Microwave, Range, Range Hood, Refrigerator, Washer
    • Laundry: Laundry Closet
    Features
    • Eating Space In Kitchen, Open Floorplan, Primary Bedroom Main Floor, Walk-In Closet(s)
    • Flooring: Carpet
    • Has fireplace: Yes
    • Fireplace features: Living Room
    Interior area
    • Total structure area: 9,600
    • Total interior livable area: 2,516 sqft

    Property

    Parking
    • Total spaces: 3
    • Parking features: Driveway
    • Attached garage spaces: 3
    • Has uncovered spaces: Yes
    Features
    • Levels: One
    • Stories: 1
    • Exterior features: Garden, Irrigation System, Lighting, Private Mailbox
    • Has private pool: Yes
    • Pool features: Gunite
    Lot
    • Size: 9,600 Square Feet
    • Dimensions: 80 x 120
    Details
    • Parcel number: U0931202UZB0000000017.0
    • Zoning: PD
    • Special conditions: None

    Construction

    Type & style
    • Home type: SingleFamily
    • Property subtype: Single Family Residence
    Materials
    • Stucco, Wood Frame
    • Foundation: Block
    • Roof: Roof Over,Shingle
    Condition
    • New construction: No
    • Year built: 1992

    Utilities & green energy

    • Sewer: Public Sewer
    • Water: Public
    • Utilities for property: Cable Available, Electricity Connected, Sewer Connected, Water Connected

    Community & HOA

    Community
    • Pet fee: $0 monthly
    • Subdivision: CLUBHOUSE ESTATES AT SUMMERFIE
    HOA
    • Has HOA: Yes
    • HOA fee: $43 monthly
    • HOA name: Jennifer Padron
    • HOA phone: 813-671-2005
    Location
    • Region: Riverview

    Financial & listing details

    • Price per square foot: $159/sqft
    • Tax assessed value: $429,589
    • Annual tax amount: $3,238
    • Date on market: 12/22/2024
    • Cumulative days on market: 256 days
    • Listing terms: Cash,Conventional,FHA,VA Loan
    • Ownership: Fee Simple
    • Total actual rent: 0
    • Electric utility on property: Yes
    • Road surface type: Asphalt

    Price history

    DateEventPrice
    11/4/2025Sold$400,000+1.3%$159/sqft
    Source: Stellar MLS #TB8327953 Report a problem
    9/10/2025Pending sale$395,000$157/sqft
    Source: Stellar MLS #TB8327953 Report a problem
    8/22/2025Price change$395,000-7.1%$157/sqft
    Source: Stellar MLS #TB8327953 Report a problem
    8/4/2025Price change$424,999-2.3%$169/sqft
    Source: Stellar MLS #TB8327953 Report a problem
    7/17/2025Price change$434,999-3.3%$173/sqft
    Source: Stellar MLS #TB8327953 Report a problem
    6/17/2025Price change$449,999-6.2%$179/sqft
    Source: Stellar MLS #TB8327953 Report a problem
    5/15/2025Price change$479,950-4%$191/sqft
    Source: Stellar MLS #TB8327953 Report a problem
    4/22/2025Price change$499,950-2.9%$199/sqft
    Source: Stellar MLS #TB8327953 Report a problem
    4/17/2025Price change$514,990+3%$205/sqft
    Source: Stellar MLS #TB8327953 Report a problem
    4/14/2025Price change$499,990-2.9%$199/sqft
    Source: Stellar MLS #TB8327953 Report a problem
    3/17/2025Price change$515,000-3.7%$205/sqft
    Source: Stellar MLS #TB8327953 Report a problem
    12/22/2024Listed for sale$535,000$213/sqft
    Source: Stellar MLS #TB8327953 Report a problem

    Public tax history

    YearProperty taxesTax assessment
    2025$8,597 +155.1%$429,589 -1.2%
    2024$3,370 +4.1%$434,843 +127.7%
    2023$3,238 +5.8%$190,940 +3%
    2022$3,061 +2%$185,379 +3%
    2021$3,001 +3%$179,980 +1.4%
    2020$2,913 +3.6%$177,495 +2.3%
    2019$2,813 $173,504 +1.9%
    2018$2,813 +3.5%$170,269 -21.3%
    2017$2,718 +1.5%$216,398 +32.5%
    2016$2,677 +1.4%$163,337 +0.7%
    2015$2,639 -0.1%$162,202 +0.8%
    2014$2,642 $160,915 +1.5%
    2013$2,642 +0.5%$158,537 +1.7%
    2012$2,630 -0.8%$155,887 -0.5%
    2011$2,651 -9.1%$156,668 -8.5%
    2010$2,918 -7%$171,145 -5.8%
    2009$3,138 +0.1%$181,674 +0.1%
    2008$3,135 -4.6%$181,493 +3%
    2007$3,287 -5.1%$176,207 +2.5%
    2006$3,466 +0.1%$171,909 +3%
    2005$3,462 $166,902 +3%
    2004-- $162,041 +1.9%
    2003-- $159,020 +2.4%
    2002-- $155,293 +1.6%
    2001-- $152,847 -0.2%
    2000$3,190 $153,163
    Find assessor info on the county website

    Neighborhood: Summerfield

    Nearby schools

    GreatSchools rating
    Get a cash offer in 3 minutes
    Find out how much your home could sell for in as little as 3 minutes with a no-obligation cash offer.
    Estimated market value
    $396,600
    Get a cash offer in 3 minutes
    Find out how much your home could sell for in as little as 3 minutes with a no-obligation cash offer.
    Estimated market value
    $396,600