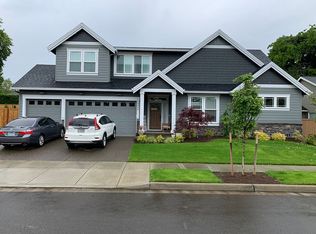
text preferred 503.880.3723 Great newer Home in a newer quiet neighbor-friendly development, wide driveway 3car garage beautiful landscape with water feature and fully insulated shed with power and lights, Plantation shutters throughout interior Features Primary Bedroom Information Level: Upper Features: Walk-in Shower, Walk-in Closet, Soaking Tub Bedroom #2 Information Level: Upper Features: Closet Organizer, Wall to Wall Carpet Bedroom #3 Information Level: Upper Features: Closet Organizer, Wall to Wall Carpet Bathroom Information # of Bathrooms (Full): 2 # of Bathrooms (Partial): 1 # of Upper-Level Bathrooms (Full): 2 # of Main Level Bathrooms (Partial): 1 Kitchen Information Level: Main Appliances: Built-in Dishwasher, Disposal, Gas Appliances, Island, Pantry, Plumbed for Icemaker, Free-Standing Range, Granite, Stainless Steel Appliance(s), Quartz Features: Gas Appliances, Island, Pantry, Laminate Flooring, Quartz Dining Room Information Level: Main Features: Laminate Flooring Family Room Information Level: Main Features: Fireplace, Laminate Flooring Other Room #1 Information Description: Den Level: Main Features: French Doors, Wall to Wall Carpet, Closet Other Room #2 Information Description: Bonus Room Level: Upper Features: Wall to Wall Carpet, Closet Additional Rooms Additional Rooms: Bonus Room Features: French Doors, Wall to Wall Carpet, Closet Interior Features Basement: Crawl Space # of Fireplaces: 1 Fireplace: Gas Interior Features: Ceiling Fan, Garage Door Opener, Tile Floor, Wall to Wall Carpet, High Ceilings, Laminate Flooring, Soaking Tub, Wainscoting Room Features: Closet Organizer, Fireplace, French Doors, Gas Appliances, Island, Pantry, Walk-in Shower, Walk-in Closet, Wall to Wall Carpet, Laminate Flooring, Soaking Tub, Closet, Quartz Heating & Cooling Heating: Forced Air Cooling: Central Air Conditioning Fuel: Gas Hot Water: Gas Parking / Garage, Exterior Features, School / Neighborhood, Taxes / Assessments Parking Information # of Garage/Parking Spaces: 4 Driveway Attached Building Information Roof: Composition Roofing Exterior: Lap Siding, Cultured Stone Features: Fenced, Patio, Porch, Yard School Information Elementary School: Milwaukie Middle School: Rowe High School: Milwaukie Tax Information Tax Deferral: No Homeowners Association Home Owners Association Information Association Name: Cereghino Farms HOA Association Phone: 503-482-5222 Townhouse/Planned Community Association Contact: Bruce Townhouse/Planned Community Association Email: TBD Townhouse/Planned Community Association Address: PO Box 2559 Oregon City Or 97045 Townhouse/Planned Community Association Status: In-Active Townhouse/Planned Community Pending Hoa Litigation: No Has HOA Condo Information CC & R
This property is not currently displayed as for sale or rent on Zillow. This may be different from what's on other websites or public sources.