Skip main navigation
Sold
  • $295,000

    12922 Saint Andrews Way, Fishers, IN 46038

    3beds
    1,318sqft
    Residential, Single Family Residence
    Built in 1995
    8,276.4 Square Feet Lot
    $304,700 Zestimate®
    $224/sqft
    $2,027 Estimated rent

    Home value

    $304,700

    $289,000 - $323,000

    $2,027/mo

    Zestimate® history
    Loading
    Loading...

    Owner options

    List your home for rent

    $2,027/mo

    Rent Zestimate®

    Find your next renter with Zillow Rental Manager. Plus, with online applications, you can quickly screen prospective tenants – for free.

    Learn more

    $2,027/mo

    Rent Zestimate®

    Refinance and save

    $2,003/mo

    Est. payment

    Refinancing to a lower rate could help reduce your monthly payments and save thousands over the life of the loan.

    See today's rates

    $2,003/mo

    Est. payment

    Explore your selling options

    Work with a Zillow partner agent

    Leverage their expertise and Zillow's premium Showcase listings to get your home seen by more buyers.

    Get started

    List with your own agent

    Get your home in front of millions of buyers by listing it on Zillow.

    Learn how to do it

    Sell it yourself

    Take full control of how buyers see your home on Zillow by listing For Sale by Owner (FSBO).

    List your home

    What's special

    Fenced backyardTranquil woods viewPrivate oasisOutdoor living spaceVaulted ceilingMove-in readyWalk-in closet
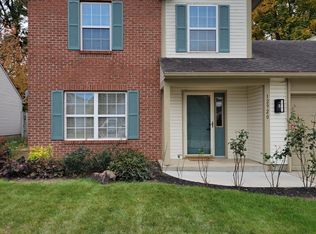
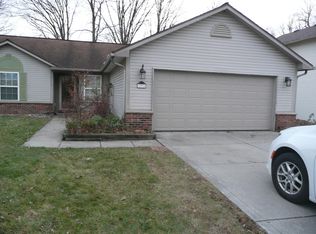
    Tucked away in the cutest neighborhood is, 12922 St Andrews Way. This single-family residence in Hamilton County is positively itching to be called "home" by someone who appreciates the finer things (like a move-in ready, inviting home!). Picture this: you, sinking into your favorite chair in the living room, a gentle fire crackling in the fireplace, the vaulted ceiling amplifying the cozy ambiance as you plot your world domination (or, you know, just binge-watch your favorite show). The kitchen beckons with its promise of culinary adventures, whether you're whipping up a gourmet feast at the kitchen peninsula or enjoying a casual snack at the kitchen bar. Imagine stepping into the sunroom, a sanctuary bathed in sunlight, perfect for nurturing your plants (or yourself!). The fenced backyard offers a private oasis, where you can host dazzling garden parties or simply unwind on the deck, enjoying the tranquil woods view. And when it's time to retreat, the walk-in closet in the bedroom eagerly awaits to house your ever-expanding wardrobe, while the bathroom offers a walk in shower. This home is perfectly located to I-69 for easy access to downtown Indy, and is just minutes from shopping, and entertainment, Top Golf Anyone? With an outdoor living space just begging for barbecues and starlit conversations, this property is less a house and more a launchpad for a life well-lived.

    Zillow last checked:

    Listing updated:

    Listing Provided by:

    Erik Wentz 317-397-9551,

    F.C. Tucker Company

    Bought with:

    Brenda Cook

    F.C. Tucker Company

    Source: MIBOR as distributed by MLS GRID,MLS#: 22047227MLS Logo

    Facts & features

    Interior

    Bedrooms & bathrooms
    • Bedrooms: 3
    • Bathrooms: 2
    • Full bathrooms: 2
    • Main level bathrooms: 2
    • Main level bedrooms: 3
    Primary bedroom
    • Level: Main
    • Area: 165 Square Feet
    • Dimensions: 15x11
    Bedroom 2
    • Level: Main
    • Area: 121 Square Feet
    • Dimensions: 11x11
    Bedroom 3
    • Level: Main
    • Area: 99 Square Feet
    • Dimensions: 11x9
    Dining room
    • Level: Main
    • Area: 110 Square Feet
    • Dimensions: 10x11
    Kitchen
    • Level: Main
    • Area: 120 Square Feet
    • Dimensions: 12x10
    Living room
    • Level: Main
    • Area: 224 Square Feet
    • Dimensions: 14x16
    Heating
    • Forced Air
    Cooling
    • Central Air
    Appliances
    • Included: Dishwasher, Disposal, MicroHood, Electric Oven, Refrigerator, Water Heater, Water Softener Owned
    • Laundry: Connections All
    Features
    • Attic Access, Breakfast Bar, Vaulted Ceiling(s), Entrance Foyer, Ceiling Fan(s), High Speed Internet, Smart Thermostat, Walk-In Closet(s)
    • Has basement: No
    • Attic: Access Only
    • Number of fireplaces: 1
    • Fireplace features: Living Room, Wood Burning
    Interior area
    • Total structure area: 1,318
    • Total interior livable area: 1,318 sqft

    Property

    Parking
    • Total spaces: 2
    • Parking features: Attached
    • Attached garage spaces: 2
    Features
    • Levels: One
    • Stories: 1
    • Patio & porch: Covered, Deck, Screened
    • Exterior features: Fire Pit
    • Fencing: Fenced,Full
    • Has view: Yes
    • View description: Trees/Woods
    Lot
    • Size: 8,276 sqft
    • Features: Mature Trees
    Details
    • Parcel number: 291130003008000006
    • Horse amenities: None

    Construction

    Type & style
    • Home type: SingleFamily
    • Architectural style: Ranch
    • Property subtype: Residential, Single Family Residence
    Materials
    • Vinyl With Brick
    • Foundation: Slab
    Condition
    • New construction: No
    • Year built: 1995

    Utilities & green energy

    • Water: Public
    • Utilities for property: Electricity Connected, Sewer Connected, Water Connected

    Community & neighborhood

    Location
    • Region: Fishers
    • Subdivision: Sterling Green

    HOA & financial

    HOA
    • Has HOA: Yes
    • HOA fee: $179 annually
    • Amenities included: Insurance, Maintenance, Management
    • Services included: Entrance Common, Insurance, Maintenance, Management
    • Association phone: 317-259-0383

    Price history

    DateEventPrice
    8/28/2025Sold$295,000-1.6%$224/sqft
    Source: MIBOR as distributed by MLS GRID #22047227 Report a problem
    7/17/2025Pending sale$299,900$228/sqft
    Source: MIBOR as distributed by MLS GRID #22047227 Report a problem
    6/26/2025Listed for sale$299,900+93.5%$228/sqft
    Source: MIBOR as distributed by MLS GRID #22047227 Report a problem
    9/8/2017Sold$155,000$118/sqft
    Source: MIBOR as distributed by MLS GRID #21503015 Report a problem
    8/9/2017Pending sale$155,000$118/sqft
    Source: CENTURY 21 Scheetz #21503015 Report a problem
    8/8/2017Listed for sale$155,000$118/sqft
    Source: CENTURY 21 Scheetz #21503015 Report a problem
    8/4/2017Pending sale$155,000$118/sqft
    Source: CENTURY 21 Scheetz #21503015 Report a problem
    8/2/2017Listed for sale$155,000+14.9%$118/sqft
    Source: CENTURY 21 Scheetz #21503015 Report a problem
    5/25/2008Listing removed$134,900$102/sqft
    Source: Visual Tour #2816687 Report a problem
    3/23/2008Listed for sale$134,900$102/sqft
    Source: Visual Tour #2816687 Report a problem

    Public tax history

    YearProperty taxesTax assessment
    2025$3,122 +7.8%$288,900 +4.9%
    2024$2,896 +7.6%$275,500 +3.1%
    2023$2,691 +24.8%$267,300 +13.6%
    2022$2,157 +13.1%$235,300 +20.9%
    2021$1,907 +12.5%$194,600 +10.3%
    2020$1,695 +14.1%$176,500 +9.1%
    2019$1,486 +6.1%$161,800 +9.3%
    2018$1,400 +107.2%$148,100 +3.3%
    2017$676 -43.7%$143,300 +1.9%
    2016$1,200 +4.6%$140,600 +6.8%
    2014$1,147 +6.6%$131,700 +4.9%
    2013$1,077 -0.7%$125,500 +0.6%
    2012$1,085 +8.3%$124,800 +1.1%
    2011$1,002 -3.9%$123,400 -5.2%
    2010$1,043 +3.5%$130,200
    2009$1,007 -10.3%$130,200
    2007$1,122 -11.2%$130,200 +4.2%
    2006$1,263 $124,900 +14.8%
    2005-- $108,800

    Find assessor info on the county website

    Neighborhood: 46038

    Nearby schools

    GreatSchools rating
    Schools provided by the listing agent
    • Elementary: Cumberland Road Elem School

    Source: MIBOR as distributed by MLS GRID. This data may not be complete. We recommend contacting the local school district to confirm school assignments for this home.

    Get a cash offer in 3 minutes
    Find out how much your home could sell for in as little as 3 minutes with a no-obligation cash offer.
    Estimated market value
    $304,700
    Get a cash offer in 3 minutes
    Find out how much your home could sell for in as little as 3 minutes with a no-obligation cash offer.
    Estimated market value
    $304,700