Stunning two-story home in the heart of El Mirage, AZ! This beautifully updated property offers 3 spacious bedrooms and 2.5 baths, plus bonus/flex room (w/closet), perfect for any growing family or those who love to entertain. As you approach, the inviting curb appeal sets the tone, with a charming front porch and mature landscaping. Step inside to discover an open and airy floor plan filled with natural light. The expansive living room and dining area flow seamlessly, featuring nicely appointed engineered hickory wood flooring that enhances the modern yet cozy aesthetic. The renovated kitchen is a standout, boasting new cabinets, open shelving, a large butcher block island, and a stylish backsplash that ties the space together beautifully. Step outside to your private oasis featuring a saltwater pool, perfect for cooling off in the Arizona heat, and a fire pit for cozy evenings. The backyard also offers multiple covered patios, a built-in bar, and a grill area, making it ideal for entertaining. Practical upgrades include a newer water heater (2020) and newer AC unit installed in 2020, a leased Solar system (only $139/month, transferable) installed in 2016, and a Nest thermostat adding energy efficiency to this already incredible home. Conveniently located near shopping, dining, and excellent schools, this property is the perfect blend of style, comfort, and functionality. Don't miss your chance to make this desert gem your home!
Sold for $380,000
$380,000
12922 W SHARON Drive, El Mirage, AZ 85335
3beds
1,691sqft
Single Family Residence
Built in 2002
5,128 Square Feet Lot
$374,100 Zestimate®
$225/sqft
$2,438 Estimated rent
Home value
$374,100
$340,000 - $412,000
$2,438/mo
Zestimate® history
Owner options
List your home for rent
$2,438/mo
Rent Zestimate®
Find your next renter with Zillow Rental Manager. Plus, with online applications, you can quickly screen prospective tenants – for free.
$2,438/mo
Rent Zestimate®
Refinance and save
$2,288/mo
Est. payment
Refinancing to a lower rate could help reduce your monthly payments and save thousands over the life of the loan.
$2,288/mo
Est. payment
Explore your selling options
Work with a Zillow partner agent
Leverage their expertise and Zillow's premium Showcase listings to get your home seen by more buyers.
Get startedList with your own agent
Get your home in front of millions of buyers by listing it on Zillow.
Learn how to do itSell it yourself
Take full control of how buyers see your home on Zillow by listing For Sale by Owner (FSBO).
List your homeWhat's special
Saltwater poolRenovated kitchenPrivate oasisLarge butcher block islandStylish backsplashNatural lightMultiple covered patios
Zillow last checked:
Listing updated:
Listed by:
Otley Smith 480-524-0441,
Citiea,
Kristyl Smith 480-524-0480,
Citiea
Bought with:
Brandon Howe, BR532588000
Howe Realty
Jennifer Sund, SA682792000
Howe Realty
Source: ARMLS,MLS#: 6802688
Facts & features
Interior
Bedrooms & bathrooms
- Bedrooms: 3
- Bathrooms: 3
- Full bathrooms: 2
- 1/2 bathrooms: 1
Heating
- Electric
Cooling
- Central Air, Ceiling Fan(s)
Appliances
- Included: Dryer, Washer, Refrigerator, Dishwasher, Disposal
- Laundry: Inside
Features
- Upstairs, Eat-in Kitchen, Breakfast Bar, Kitchen Island, Pantry, Full Bth Master Bdrm
- Flooring: Tile, Wood
- Has basement: No
Interior area
- Total structure area: 1,691
- Total interior livable area: 1,691 sqft
Property
Parking
- Total spaces: 2
- Parking features: Garage
- Garage spaces: 2
Features
- Stories: 2
- Patio & porch: Patio
- Has private pool: Yes
- Spa features: None
- Fencing: Block
Lot
- Size: 5,128 Square Feet
- Features: Desert Back, Desert Front, Synthetic Grass Back
Details
- Parcel number: 50137662
- Lease amount: $0
Construction
Type & style
- Home type: SingleFamily
- Architectural style: Contemporary,Ranch
- Property subtype: Single Family Residence
Materials
- Stucco, Wood Frame
- Roof: Tile
Condition
- Year built: 2002
Details
- Builder name: Dave Brown
Utilities & green energy
- Sewer: Public Sewer
- Water: City Water
Green energy
- Energy efficient items: Solar Panels
Community & HOA
Community
- Subdivision: DAVE BROWN AT DYSART AND THUNDERBIRD UNIT 2
HOA
- Has HOA: Yes
- Services included: Maintenance Grounds
- HOA fee: $60 quarterly
- HOA name: Dave Brown at Dysart
- HOA phone: 602-437-4777
Location
- Region: El Mirage
Financial & listing details
- Price per square foot: $225/sqft
- Tax assessed value: $301,500
- Annual tax amount: $947
- Date on market: 1/16/2025
- Cumulative days on market: 22 days
- Listing terms: Cash,Conventional,FHA,VA Loan
- Ownership: Fee Simple
Price history
| Date | Event | Price |
|---|---|---|
| 3/25/2025 | Sold | $380,000+1.3%$225/sqft |
Source:  ARMLS #6802688 Report a problem ARMLS #6802688 Report a problem | ||
| 2/7/2025 | Pending sale | $375,000$222/sqft |
Source: ARMLS #6802688 Report a problem | ||
| 1/16/2025 | Listed for sale | $375,000+326.1%$222/sqft |
Source: ARMLS #6802688 Report a problem | ||
| 6/24/2010 | Listing removed | $88,000$52/sqft |
Source: Curtis Johnson Realty #2002 Report a problem | ||
| 12/23/2009 | Listed for sale | $88,000$52/sqft |
Source: Curtis Johnson Realty #2002 Report a problem | ||
| 3/25/2009 | Sold | $88,000$52/sqft |
Source: ARMLS #4082495 Report a problem | ||
| 12/14/2008 | Price change | $88,000-25%$52/sqft |
Source: foreclosure.com Report a problem | ||
| 11/28/2008 | Listed for sale | -- |
Source: foreclosure.com Report a problem | ||
| 11/19/2008 | Sold | $117,300-48.6%$69/sqft |
Source: Agent Provided Report a problem | ||
| 6/30/2006 | Sold | $228,000+71.5%$135/sqft |
Source: Public Record Report a problem | ||
| 9/27/2002 | Sold | $132,941$79/sqft |
Source: Public Record Report a problem | ||
Public tax history
| Year | Property taxes | Tax assessment |
|---|---|---|
| 2025 | $921 -0.8% | $30,150 -3.7% |
| 2024 | $928 +2% | $31,300 +239% |
| 2023 | $910 -2.3% | $9,232 -51.6% |
| 2022 | $931 -5.8% | $19,080 +9.5% |
| 2021 | $988 +3.1% | $17,420 +11.6% |
| 2020 | $958 +1.2% | $15,610 +13.4% |
| 2019 | $947 | $13,770 +10.2% |
| 2018 | $947 +7% | $12,500 +17.4% |
| 2017 | $885 +11.1% | $10,650 +7% |
| 2016 | $796 -4.9% | $9,950 -1.6% |
| 2015 | $838 | $10,110 +37.6% |
| 2014 | -- | $7,350 +35.9% |
| 2013 | -- | $5,410 -7% |
| 2012 | -- | $5,820 -7.2% |
| 2011 | -- | $6,270 -24.1% |
| 2010 | -- | $8,260 -44.3% |
| 2009 | -- | $14,830 -17.6% |
| 2008 | -- | $18,000 +15% |
| 2007 | -- | $15,650 +57.3% |
| 2006 | -- | $9,950 |
| 2005 | -- | $9,950 +11.2% |
| 2004 | -- | $8,950 +347.5% |
| 2003 | -- | $2,000 |
| 2002 | -- | $2,000 |
Find assessor info on the county website
Neighborhood: 85335
Nearby homes
- $334,1004 bd2 ba1.4k sqft12926 W Sharon Dr, El Mirage, AZ 85335Off Market
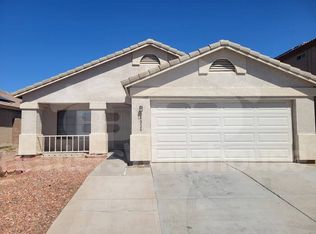
- $378,2004 bd2 ba1.4k sqft12918 W Sharon Dr, El Mirage, AZ 85335Off Market
- $302,7003 bd2 ba1.1k sqft12914 W Sharon Dr, El Mirage, AZ 85335Off Market

- $342,8004 bd2 ba1.4k sqft12930 W Sharon Dr, El Mirage, AZ 85335Off Market
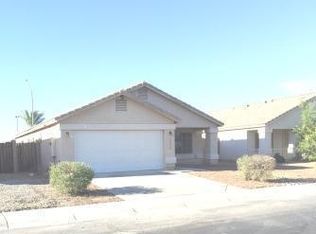
- $301,900-- bd2 ba1.1k sqft12910 W Sharon Dr, El Mirage, AZ 85335Off Market
- $320,6003 bd2 ba1.3k sqft12934 W Sharon Dr, El Mirage, AZ 85335Off Market
- $326,3003 bd2 ba1.5k sqft12919 W Sharon Dr, El Mirage, AZ 85335Off Market
- $332,8003 bd2 ba1.2k sqft12915 W Sharon Dr, El Mirage, AZ 85335Off Market
Nearby schools
GreatSchools rating
- 8/10El Mirage Elementary SchoolGrades: PK-4Distance: 0.7 mi
- 8/10Dysart High SchoolGrades: 7-12Distance: 1.3 mi
- 5/10Dysart Middle SchoolGrades: 5-8Distance: 1.4 mi
Schools provided by the listing agent
- Elementary: Luke Elementary School
- Middle: Luke Elementary School
- High: Dysart High School
- District: Dysart Unified District
Source: ARMLS. This data may not be complete. We recommend contacting the local school district to confirm school assignments for this home.
Get a cash offer in 3 minutes
Find out how much your home could sell for in as little as 3 minutes with a no-obligation cash offer.
Estimated market value
$374,100
Get a cash offer in 3 minutes
Find out how much your home could sell for in as little as 3 minutes with a no-obligation cash offer.
Estimated market value
$374,100
- Arizona
- Maricopa County
- El Mirage
- 85335
- 12922 W SHARON Drive
Nearby cities
Nearby neighborhoods
Nearby zip codes
Other El Mirage Topics
