Welcome to 12923 Cypress Lane, where style, space, and convenience come together in one exceptional home!!! This stunning 3-bedroom, 3.5-bath end-unit townhome was the community's original model home, showcasing upgraded finishes and thoughtful details throughout. The open-concept main level features a spacious living room that flows seamlessly to a private deck, creating the perfect space for entertaining or relaxing. A separate dining area with elegant wainscoting adds charm and character, while the kitchen offers 42" white cabinetry, stainless steel appliances, a center island, upgraded countertops, and abundant recessed lighting. Upstairs, the luxurious primary suite features a tray ceiling, crown molding, a large walk-in closet, and a private bath with dual vanities, a soaking tub, and a separate shower. Two additional generously sized bedrooms complete the upper level. The finished 570-square-foot walkout basement provides incredible flexibility and includes a full bathroom, making it ideal for a recreation room, home office, fitness space, guest suite, or media room. Additional storage space is an added benefit. Enjoy outdoor living on the deck, the convenience of a 2-car garage, and the privacy that comes with an end-unit location. Located in the highly sought-after Grande Park clubhouse community, residents enjoy outstanding amenities including swimming pools, basketball courts, tennis courts, parks, walking trails, and more. The HOA provides snow removal, lawn care, and exterior maintenance, allowing for truly low-maintenance living. Plus, you'll appreciate the convenience of two onsite award-winning District 308 schools just minutes away. This beautiful home offers the perfect combination of upgraded indoor living and worry-free exterior maintenance in one of the area's most desirable neighborhoods. Taxes will go down for Owner occupied
Closed
Zestimate®
$425,000
12923 Cypress Ln, Plainfield, IL 60585
3beds
1,804sqft
Townhouse, Single Family Residence
Built in 2016
4,800 Square Feet Lot
$425,000 Zestimate®
$236/sqft
$3,063 Estimated rent
Home value
$425,000
$400,000 - $455,000
$3,063/mo
Zestimate® history
Owner options
List your home for rent
$3,063/mo
Rent Zestimate®
Find your next renter with Zillow Rental Manager. Plus, with online applications, you can quickly screen prospective tenants – for free.
$3,063/mo
Rent Zestimate®
Refinance and save
$3,309/mo
Est. payment
Refinancing to a lower rate could help reduce your monthly payments and save thousands over the life of the loan.
$3,309/mo
Est. payment
Explore your selling options
Work with a Zillow partner agent
Leverage their expertise and Zillow's premium Showcase listings to get your home seen by more buyers.
Get startedList with your own agent
Get your home in front of millions of buyers by listing it on Zillow.
Learn how to do itSell it yourself
Take full control of how buyers see your home on Zillow by listing For Sale by Owner (FSBO).
List your homeWhat's special
Zillow last checked:
Listing updated:
Listed by:
Sharad Choudhary 804-393-5963,
Digital Realty
Bought with:
Jonathan Darin
Coldwell Banker Real Estate Group
Source: MRED as distributed by MLS GRID,MLS#: 12680741
Facts & features
Interior
Bedrooms & bathrooms
- Bedrooms: 3
- Bathrooms: 4
- Full bathrooms: 2
- 1/2 bathrooms: 2
Rooms
- Room types: Loft, Recreation Room
Primary bedroom
- Features: Flooring (Carpet), Window Treatments (Blinds), Bathroom (Full)
- Level: Second
- Area: 224 Square Feet
- Dimensions: 16X14
Bedroom 2
- Features: Flooring (Carpet), Window Treatments (Blinds)
- Level: Second
- Area: 143 Square Feet
- Dimensions: 13X11
Bedroom 3
- Features: Flooring (Carpet), Window Treatments (Blinds)
- Level: Second
- Area: 121 Square Feet
- Dimensions: 11X11
Dining room
- Features: Flooring (Hardwood), Window Treatments (Blinds)
- Level: Main
- Area: 108 Square Feet
- Dimensions: 12X9
Family room
- Features: Flooring (Carpet), Window Treatments (Blinds)
- Level: Main
- Area: 224 Square Feet
- Dimensions: 14X16
Kitchen
- Features: Kitchen (Eating Area-Breakfast Bar, Pantry-Closet), Flooring (Hardwood)
- Level: Main
- Area: 120 Square Feet
- Dimensions: 12X10
Laundry
- Features: Flooring (Vinyl)
- Level: Second
- Area: 30 Square Feet
- Dimensions: 6X5
Loft
- Features: Flooring (Carpet), Window Treatments (Blinds)
- Level: Second
- Area: 55 Square Feet
- Dimensions: 5X11
Recreation room
- Features: Flooring (Carpet)
- Level: Basement
- Area: 240 Square Feet
- Dimensions: 15X16
Heating
- Natural Gas
Cooling
- Central Air
Appliances
- Included: Range, Microwave, Dishwasher, Washer, Dryer, Disposal, Stainless Steel Appliance(s)
- Laundry: Upper Level, In Unit
Features
- Windows: Screens
- Basement: Finished,Bath/Stubbed,Full,Walk-Out Access
- Common walls with other units/homes: End Unit
Interior area
- Total structure area: 2,374
- Total interior livable area: 1,804 sqft
Property
Parking
- Total spaces: 2
- Parking features: Asphalt, Garage Door Opener, Yes, Garage Owned, Attached, Garage
- Attached garage spaces: 2
- Has uncovered spaces: Yes
Accessibility
- Accessibility features: No Disability Access
Lot
- Size: 4,800 Square Feet
- Dimensions: 40X120
- Features: Common Grounds
Details
- Parcel number: 0336182049
- Special conditions: None
Construction
Type & style
- Home type: Townhouse
- Property subtype: Townhouse, Single Family Residence
Materials
- Vinyl Siding, Brick
- Foundation: Concrete Perimeter
- Roof: Asphalt
Condition
- New construction: No
- Year built: 2016
Details
- Builder model: ROSECLIFF
Utilities & green energy
- Electric: 200+ Amp Service
- Sewer: Public Sewer, Storm Sewer
- Water: Public
Community & HOA
Community
- Subdivision: Grande Park Tall Pines
HOA
- Has HOA: Yes
- Amenities included: Bike Room/Bike Trails, Park, Pool, Tennis Court(s)
- Services included: Clubhouse, Pool, Exterior Maintenance, Lawn Care, Snow Removal
- HOA fee: $165 monthly
Location
- Region: Plainfield
Financial & listing details
- Price per square foot: $236/sqft
- Annual tax amount: $9,367
- Date on market: 6/17/2026
- Listing terms: Conventional
- Ownership: Fee Simple w/ HO Assn.
Price history
| Date | Event | Price |
|---|---|---|
| 7/21/2026 | Sold | $425,000+0%$236/sqft |
Source:  MRED as distributed by MLS GRID #12680741 Report a problem MRED as distributed by MLS GRID #12680741 Report a problem | ||
| 7/1/2026 | Contingent | $424,990$236/sqft |
Source: MRED as distributed by MLS GRID #12680741 Report a problem | ||
| 6/17/2026 | Listed for sale | $424,990-3.4%$236/sqft |
Source: MRED as distributed by MLS GRID #12680741 Report a problem | ||
| 6/17/2026 | Listing removed | $439,900$244/sqft |
Source: MRED as distributed by MLS GRID #12675316 Report a problem | ||
| 6/11/2026 | Listed for sale | $439,900+77.7%$244/sqft |
Source: MRED as distributed by MLS GRID #12675316 Report a problem | ||
| 12/31/2016 | Sold | $247,500$137/sqft |
Source: MRED as distributed by MLS GRID #09387094 Report a problem | ||
Public tax history
Tax history is unavailable.
Neighborhood: Grande Park
Nearby homes
- $414,9003 bd3 ba1.8k sqft12923 S Cypress Ln, Plainfield, IL 60585Off Market
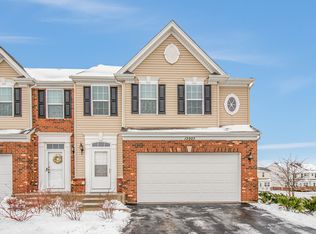
- $466,700-- bd-- ba-- sqft12921 S Cypress Ln, Plainfield, IL 60585Off Market
- $360,3002 bd4 ba2.1k sqft12927 S Cypress Ln, Plainfield, IL 60585Off Market
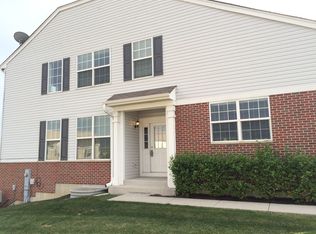
- $388,500-- bd-- ba-- sqft12929 S Cypress Ln, Plainfield, IL 60585Off Market
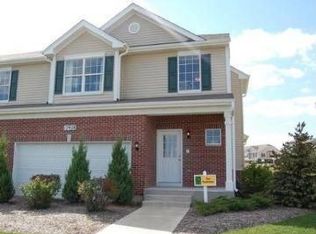
- $16-- bd-- ba-- sqft12916 White Pine Way, Plainfield, IL 60585Off Market
- $466,300-- bd-- ba-- sqft12917 S Cypress Ln, Plainfield, IL 60585Off Market
- $382,5003 bd3 ba2k sqft12930 White Pine Way, Plainfield, IL 60585Off Market
- $355,0003 bd3 ba2k sqft12928 White Pine Way, Plainfield, IL 60585Sold
Nearby schools
GreatSchools rating
- 8/10Grande Park Elementary SchoolGrades: K-5Distance: 0.4 mi
- 7/10Murphy Junior High SchoolGrades: 6-8Distance: 0.3 mi
- 9/10Oswego East High SchoolGrades: 9-12Distance: 3.7 mi
Schools provided by the listing agent
- Elementary: Grande Park Elementary School
- Middle: Murphy Junior High School
- High: Oswego East High School
- District: 308
Source: MRED as distributed by MLS GRID. This data may not be complete. We recommend contacting the local school district to confirm school assignments for this home.
Get a cash offer in 3 minutes
Find out how much your home could sell for in as little as 3 minutes with a no-obligation cash offer.
Estimated market value
$425,000
Get a cash offer in 3 minutes
Find out how much your home could sell for in as little as 3 minutes with a no-obligation cash offer.
Estimated market value
$425,000
- Illinois
- Kendall County
- Plainfield
- 60585
- Grande Park
- 12923 Cypress Ln
Nearby cities
Nearby neighborhoods
Nearby zip codes
Other Plainfield Topics
