Skip main navigation
Sold for $460,000
  • $460,000

    12923 Freestone Ct, Woodbridge, VA 22192

    3beds
    1,790sqft
    Townhouse
    Built in 1993
    1,598 Square Feet Lot
    $465,900 Zestimate®
    $257/sqft
    $2,792 Estimated rent

    Home value

    $465,900

    $433,000 - $503,000

    $2,792/mo

    Zestimate® history
    Loading
    Loading...

    Owner options

    List your home for rent

    $2,792/mo

    Rent Zestimate®

    Find your next renter with Zillow Rental Manager. Plus, with online applications, you can quickly screen prospective tenants – for free.

    Learn more

    $2,792/mo

    Rent Zestimate®

    Refinance and save

    $2,888/mo

    Est. payment

    Refinancing to a lower rate could help reduce your monthly payments and save thousands over the life of the loan.

    See today's rates

    $2,888/mo

    Est. payment

    Explore your selling options

    Work with a Zillow partner agent

    Leverage their expertise and Zillow's premium Showcase listings to get your home seen by more buyers.

    Get started

    List with your own agent

    Get your home in front of millions of buyers by listing it on Zillow.

    Learn how to do it

    Sell it yourself

    Take full control of how buyers see your home on Zillow by listing For Sale by Owner (FSBO).

    List your home

    What's special

    Wood-burning fireplaceCozy family roomPrivate fenced backyardCovered patioGranite countertopsBrick-front townhomeOpen-concept kitchen
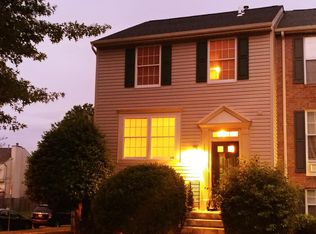
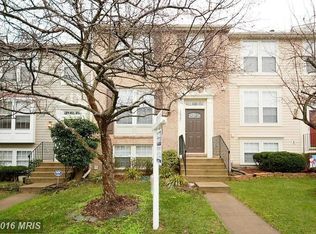
    VA Assumable loan at 2.375% rate! Welcome to 12923 Freestone Ct, a beautifully maintained brick-front townhome in the sought-after Old Bridge Estates community. This 3-bedroom, 3.5-bath home shines with thoughtful updates, including a new roof (2019), HVAC systems (2019 & 2020), and water heater (2020). Step inside to a spacious living room that flows seamlessly into the open-concept kitchen and dining area. The kitchen boasts stainless steel appliances, granite countertops, and a sliding glass door leading to a large, elevated deck—perfect for morning coffee or evening relaxation. Upstairs, the serene primary suite features a walk-in closet and a renovated ensuite bath. Two additional bedrooms and a stylishly updated full bath complete the upper level. The walkout lower level offers a cozy family room with a wood-burning fireplace—ideal for reading, working from home, or hosting overnight guests—plus another full bath, a generous laundry room with storage, and access to the private, fenced backyard with a covered patio. Enjoy two assigned parking spaces right outside your front door and fantastic community amenities, including a pool, tennis and basketball courts, and tot lot. Commuting is a breeze with nearby Omnibus service to the Pentagon and easy access to the Woodbridge VRE stations. Just moments to shopping, dining, Chinn Park, the library, and the Chinn Aquatics & Fitness Center—this home offers the perfect blend of comfort, convenience, and community.

    Zillow last checked:

    Listing updated:

    Listed by:

    Melissa Govoruhk 703-772-2689,

    eXp Realty LLC,

    Listing Team: Debbie Dogrul Associates

    Bought with:

    Vick Rhodes, 05657504

    Elite Realty

    Source: Bright MLS,MLS#: VAPW2095670MLS Logo

    Facts & features

    Interior

    Bedrooms & bathrooms
    • Bedrooms: 3
    • Bathrooms: 4
    • Full bathrooms: 3
    • 1/2 bathrooms: 1
    • Main level bathrooms: 1
    Primary bedroom
    • Level: Upper
    • Area: 182 Square Feet
    • Dimensions: 14 x 13
    Bedroom 2
    • Level: Upper
    • Area: 99 Square Feet
    • Dimensions: 11 x 9
    Bedroom 3
    • Level: Upper
    • Area: 80 Square Feet
    • Dimensions: 10 x 8
    Primary bathroom
    • Level: Upper
    Bathroom 2
    • Level: Upper
    Bathroom 3
    • Level: Lower
    Dining room
    • Level: Main
    • Area: 120 Square Feet
    • Dimensions: 12 x 10
    Family room
    • Level: Lower
    • Area: 228 Square Feet
    • Dimensions: 19 x 12
    Half bath
    • Level: Main
    Kitchen
    • Level: Main
    • Area: 117 Square Feet
    • Dimensions: 13 x 9
    Laundry
    • Level: Lower
    • Area: 190 Square Feet
    • Dimensions: 19 x 10
    Living room
    • Level: Main
    • Area: 204 Square Feet
    • Dimensions: 17 x 12
    Storage room
    • Level: Lower
    Heating
    • Forced Air, Natural Gas
    Cooling
    • Central Air, Electric
    Appliances
    • Included: Microwave, Dryer, Washer, Dishwasher, Disposal, Refrigerator, Ice Maker, Cooktop, Gas Water Heater
    • Laundry: Has Laundry, Lower Level, Laundry Room
    Features
    • Ceiling Fan(s), Bathroom - Tub Shower, Bathroom - Walk-In Shower, Dining Area, Family Room Off Kitchen, Eat-in Kitchen, Primary Bath(s), Upgraded Countertops, Walk-In Closet(s), Kitchen - Table Space, Pantry, Recessed Lighting
    • Flooring: Carpet
    • Windows: Window Treatments
    • Basement: Walk-Out Access
    • Number of fireplaces: 1
    • Fireplace features: Screen
    Interior area
    • Total structure area: 1,820
    • Total interior livable area: 1,790 sqft
    • Finished area above ground: 1,220
    • Finished area below ground: 570

    Property

    Parking
    • Total spaces: 2
    • Parking features: Assigned, Parking Lot
    • Details: Assigned Parking, Assigned Space #: 12923
    Accessibility
    • Accessibility features: None
    Features
    • Levels: Three
    • Stories: 3
    • Patio & porch: Deck, Patio
    • Exterior features: Satellite Dish
    • Pool features: Community
    Lot
    • Size: 1,598 sqft
    Details
    • Additional structures: Above Grade, Below Grade
    • Parcel number: 8193700729
    • Zoning: R6
    • Special conditions: Standard

    Construction

    Type & style
    • Home type: Townhouse
    • Architectural style: Colonial
    • Property subtype: Townhouse
    Materials
    • Brick, Vinyl Siding
    • Foundation: Other
    Condition
    • New construction: No
    • Year built: 1993
    Details
    • Builder model: FAIF

    Utilities & green energy

    • Sewer: Public Sewer
    • Water: Public

    Community & neighborhood

    Security
    • Security features: Electric Alarm
    Location
    • Region: Woodbridge
    • Subdivision: Old Bridge Estates

    HOA & financial

    HOA
    • Has HOA: Yes
    • HOA fee: $82 monthly
    • Amenities included: Basketball Court, Pool, Tot Lots/Playground, Jogging Path, Tennis Court(s)
    • Services included: Common Area Maintenance, Snow Removal, Trash, Pool(s)

    Other

    Other facts
    • Listing agreement: Exclusive Right To Sell
    • Ownership: Fee Simple

    Price history

    DateEventPrice
    8/1/2025Sold$460,000+1.1%$257/sqft
    Source: Bright MLS #VAPW2095670 Report a problem
    6/5/2025Contingent$455,000$254/sqft
    Source: Bright MLS #VAPW2095670 Report a problem
    5/29/2025Listed for sale$455,000+42.2%$254/sqft
    Source: Bright MLS #VAPW2095670 Report a problem
    8/22/2019Sold$320,000-1.5%$179/sqft
    Source: Public Record Report a problem
    6/29/2019Listed for sale$324,900+38.3%$182/sqft
    Source: Samson Properties #VAPW472544 Report a problem
    3/12/2019Listing removed$1,795$1/sqft
    Source: Long & Foster Real Estate, Inc. #VAPW267268 Report a problem
    1/23/2019Price change$1,795-1.6%$1/sqft
    Source: Long & Foster Real Estate, Inc. #VAPW267268 Report a problem
    12/10/2018Listed for rent$1,825$1/sqft
    Source: Long & Foster Real Estate, Inc. #VAPW267268 Report a problem
    5/9/2018Listing removed$1,825$1/sqft
    Source: Make Impact Real Estate #1000439726 Report a problem
    4/25/2018Listed for rent$1,825$1/sqft
    Source: Make Impact Real Estate #1000439726 Report a problem
    9/20/2007Sold$235,000-13.2%$131/sqft
    Source: Public Record Report a problem
    5/3/2007Sold$270,800$151/sqft
    Source: Public Record Report a problem

    Public tax history

    YearProperty taxesTax assessment
    2025$4,558 +9.5%$464,900 +11.1%
    2024$4,161 -0.3%$418,400 +4.3%
    2023$4,173 -1.3%$401,100 +7.5%
    2022$4,227 +3.1%$373,000 +11.4%
    2021$4,102 +5.6%$334,800 +6.6%
    2020$3,885 +121.4%$314,100 +8%
    2019$1,755 -48.9%$290,700 +2.2%
    2018$3,435 +6.2%$284,500 +5.5%
    2017$3,234 $269,600 +2.5%
    2016$3,234 +3.9%$262,900 +4.4%
    2015$3,114 $251,700 +1.7%
    2014$3,114 $247,500 +14.6%
    2013-- $215,900 -0.4%
    2012-- $216,800 +10.2%
    2010-- $196,800 +17.1%
    2009-- $168,000 -38.5%
    2008-- $273,000 -14.6%
    2007-- $319,600 -10.9%
    2006-- $358,700 +32.4%
    2005-- $270,900 +30.1%
    2004-- $208,300 +21.9%
    2003-- $170,900 +18.7%
    2002-- $144,000 +18.8%
    2001-- $121,200

    Find assessor info on the county website

    Neighborhood: Old Bridge Estates

    Nearby schools

    GreatSchools rating
    Schools provided by the listing agent
    • Elementary: Springwoods
    • Middle: Woodbridge
    • High: Gar-field
    • District: Prince William County Public Schools

    Source: Bright MLS. This data may not be complete. We recommend contacting the local school district to confirm school assignments for this home.

    Get a cash offer in 3 minutes
    Find out how much your home could sell for in as little as 3 minutes with a no-obligation cash offer.
    Estimated market value
    $465,900
    Get a cash offer in 3 minutes
    Find out how much your home could sell for in as little as 3 minutes with a no-obligation cash offer.
    Estimated market value
    $465,900