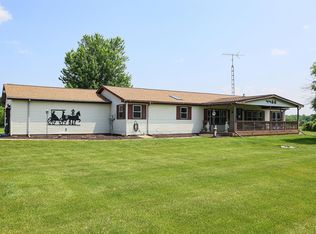
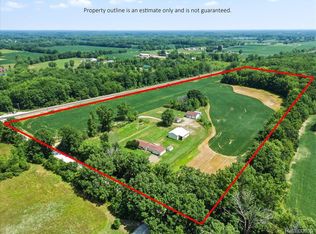
An exceptional opportunity to own 23 acres of peaceful Michigan countryside, featuring approximately 15 acres of tillable land well-suited for crops, livestock, or hobby farming. The property includes barns and outbuildings—structures that would cost a fortune to recreate today. At one time there was an operating apple orchard. Some orchard supplies remain, The 1,979 sq ft home offers inviting country living with a spacious kitchen featuring beautiful natural wood floors, perfect for everyday homesteading and gathering. The main level also includes a large family room anchored by a brick natural-wood fireplace, adding warmth, charm, and a true focal point to the home. With some updating, this property presents an excellent investment opportunity. Homes on acreage at this price point are extremely rare, making this one a standout for buyers seeking space, privacy, and long-term value. This land offers versatilities that are increasingly hard to find. Yale School bus has a pickup stop right at the corner. Capac School right in front of the house.
For sale
Price cut: $10K (8/31)
$359,000
12923 Imlay City Rd, Emmett, MI 48022
4beds
1,979sqft
Single Family Residence
Built in 1868
23.1 Acres Lot
$353,100 Zestimate®
$181/sqft
$-- HOA
What's special
Inviting country living
- 64 days
- 1,665
- 163
Zillow last checked:
Listing updated:
Listed by:
Cindy Richardson 810-614-9266,
Move MI Realty LLC 810-392-7582
Source: MiRealSource,MLS#: 50216137 Originating MLS: MiRealSource
Originating MLS: MiRealSourceFacts & features
Interior
Bedrooms & bathrooms
- Bedrooms: 4
- Bathrooms: 1
- Full bathrooms: 1
Rooms
- Room types: Bonus Room
Bedroom 1
- Features: Carpet
- Level: First
- Area: 143
- Dimensions: 13 x 11
Bedroom 2
- Features: Carpet
- Level: First
- Area: 153
- Dimensions: 17 x 9
Bedroom 3
- Features: Carpet
- Level: Second
- Area: 88
- Dimensions: 11 x 8
Bedroom 4
- Features: Carpet
- Level: Second
- Area: 99
- Dimensions: 11 x 9
Bathroom 1
- Features: Vinyl
- Level: First
- Area: 48
- Dimensions: 8 x 6
Dining room
- Features: Wood
- Level: First
- Area: 156
- Dimensions: 13 x 12
Family room
- Features: Wood
- Level: First
- Area: 306
- Dimensions: 18 x 17
Kitchen
- Features: Wood
- Level: First
- Area: 713
- Dimensions: 31 x 23
Heating
- Forced Air, Propane, Wood
Cooling
- Ceiling Fan(s)
Appliances
- Included: Dishwasher, Microwave
- Laundry: First Floor Laundry
Features
- Flooring: Carpet, Wood, Vinyl
- Has basement: Yes
- Number of fireplaces: 1
- Fireplace features: Family Room
Interior area
- Total structure area: 2,914
- Total interior livable area: 1,979 sqft
- Finished area above ground: 1,979
- Finished area below ground: 0
Property
Parking
- Total spaces: 2
- Parking features: Detached
- Garage spaces: 2
Features
- Levels: One and One Half
- Stories: 1.5
- Frontage type: Road
- Frontage length: 634
Lot
- Size: 23.1 Acres
- Dimensions: 634 x 1635
Details
- Additional structures: Barn(s), Garage(s)
- Parcel number: 190201002001
- Special conditions: Private
Construction
Type & style
- Home type: SingleFamily
- Architectural style: Farm House
- Property subtype: Single Family Residence
Materials
- Aluminum Siding
- Foundation: Basement
Condition
- New construction: No
- Year built: 1868
Utilities & green energy
- Sewer: Septic Tank
- Water: Private Well
Green energy
- Energy efficient items: Appliances
Community & HOA
Community
- Subdivision: N/A
HOA
- Has HOA: No
Location
- Region: Emmett
Financial & listing details
- Price per square foot: $181/sqft
- Annual tax amount: $1,992
- Date on market: 7/24/2026
- Cumulative days on market: 65 days
- Listing agreement: Exclusive Right To Sell
- Listing terms: Cash,Conventional
Estimated market value
$353,100
$335,000 - $371,000
$1,632/mo
Price history
| Date | Event | Price |
|---|---|---|
| 8/31/2026 | Price change | $359,000-2.7%$181/sqft |
Source:  MiRealSource #50216137 Report a problem MiRealSource #50216137 Report a problem | ||
| 8/11/2026 | Price change | $369,000-5.4%$186/sqft |
Source: MiRealSource #50216137 Report a problem | ||
| 7/24/2026 | Listed for sale | $389,900+73.4%$197/sqft |
Source: MiRealSource #50216137 Report a problem | ||
| 9/29/2012 | Listing removed | $224,900$114/sqft |
Source: COUNTRY SQUIRE PROPERTIES #212031143 Report a problem | ||
| 3/30/2012 | Listed for sale | $224,900$114/sqft |
Source: COUNTRY SQUIRE PROPERTIES #212031143 Report a problem | ||
Public tax history
Tax history is unavailable.
Monthly payment
Est. payment
Payment breakdown
Explore the cost of this home by adjusting the details. Changes won't be saved.Climate risks
Neighborhood: 48022
Nearby schools
Schools provided by the listing agent
- District: Capac Community School District
Source: MiRealSource. This data may not be complete. We recommend contacting the local school district to confirm school assignments for this home.
Similar homes
- $489,9003 bd2 ba1.6k sqft3384 Quain Rd, Emmett, MI 48022For Sale
 MLS ID #20261061173, Cindy Davis, Berkshire Hathaway HomeServices Kee Realty Ft Gra. Realcomp II
 - $439,0003 bd2 ba2k sqft5350 Emmett Rd, Emmett, MI 48022For Sale

 MLS ID #50215467, Robert Kean, Coldwell Banker Professionals. MiRealSource
 - $419,9005 bd2 ba2.6k sqft3111 Howland Rd, Almont, MI 48003For Sale
 MLS ID #50222866, Vincent Tanner, RE/MAX Eclipse. MiRealSource
 - $399,9004 bd3 ba2.1k sqft13202 Speaker Rd, Yale, MI 48097For Sale
 MLS ID #50217734, Jack Combs, Keller Williams Realty Lakeside. MiRealSource
 - $399,0004 bd3 ba1.8k sqft7776 McLean Dr, Imlay City, MI 48444For SaleMLS ID #20261071689, Jocelyn Tucker, The Brand Real Estate. Realcomp II
- $339,9003 bd2 ba1.5k sqft794 Cove Rd, Goodells, MI 48027For SaleMLS ID #50221907, Rhonda Glefke, Coldwell Banker Professionals. MiRealSource
- $375,0004 bd3 ba2.6k sqft5282 McIntyre Rd, North Street, MI 48049For SaleMLS ID #20261073180, Matthew E Kearns, Kearns Real Estate Agency. Realcomp II
- $355,0005 bd2 ba2.1k sqft6550 Lapeer Rd, North Street, MI 48049For SaleMLS ID #50197105, Robert Johnson, KW Platinum. MiRealSource
- $425,0004 bd3 ba2.2k sqft240 Townhall Rd, Melvin, MI 48454For SaleMLS ID #20261059264, Laura L Tubbs, Wallace and Associates Real Estate. Realcomp II
- $349,9002 bd2 ba2.1k sqft5665 Logging Ln, North Street, MI 48049For SaleMLS ID #20261071765, Patricia Claus, Realty Executives Home Towne. Realcomp II
- $280,0003 bd3 ba1.7k sqft6940 Perry Rd, Yale, MI 48097For Sale
 MLS ID #26037836, Lisa Snay, @properties Christie's Int'l. MichRIC
 - $315,0004 bd2 ba2k sqft1598 Mayer Rd, Kimball, MI 48074For SaleMLS ID #50217762, Eric Raymo, EXP Realty LLC. MiRealSource
- $449,0003 bd2 ba2.4k sqft13739 Yale Rd, Yale, MI 48097For SaleMLS ID #20261064579, Robert Walker, EXP Realty - Marysville. Realcomp II
- $395,7773 bd2 ba2k sqft69455 Hicks Rd, Armada, MI 48005For SaleMLS ID #50221432, Marc Blair, RE/MAX Masterpiece. MiRealSource
- $499,9994 bd3 ba2.7k sqft4705 Hall Dr, Avoca, MI 48006For SaleMLS ID #50217276, Malinda Kelly, Malinda Kelly & Associates Real Estate, LLC. MiRealSource
- $374,9002 bd1 ba1.4k sqft5893 Cribbins Rd, Avoca, MI 48006For SaleMLS ID #20261034620, Timothy Kearns, Kearns Real Estate Agency. Realcomp II
- $299,9005 bd1 ba2.2k sqft8850 Lohr Rd, Greenwood, MI 48006For SaleMLS ID #20261071326, Kristina Wald, Keller Williams Paint Creek. Realcomp II
- $329,9003 bd3 ba1.4k sqft163 Deer Park E, Capac, MI 48014For SaleMLS ID #20261064933, Shera Christensen, Keller Williams Paint Creek. Realcomp II
- $379,9994 bd2 ba2k sqft2616 Palms Rd, Columbus, MI 48063For SaleMLS ID #20261055820, Rhonda Bessette, Realty Executives Home Towne. Realcomp II
- $465,0003 bd3 ba2k sqft24340 Bordman Rd, Armada, MI 48005For SaleMLS ID #50221984, Jamie DeWolf, KW Platinum. MiRealSource
