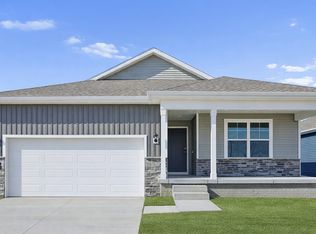
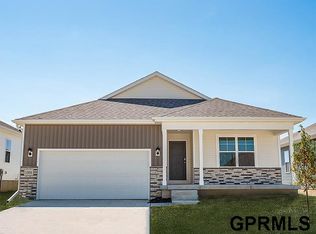
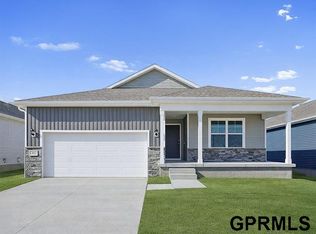
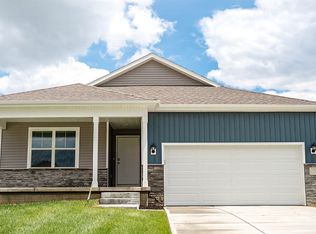
D.R. Horton, America’s Builder, presents the Neuville. The Neuville offers 4 Bedrooms & 3 Bathrooms in a ranch-style living area. This home includes a Finished Basement with over 2,500 sqft of total living space! The main living area offers an open layout that provides the perfect entertainment space. The Kitchen features a large Corner Pantry and Oversized Island overlooking the Dining and Great Room area. Two large Bedrooms are split from the Primary Bedroom in the front of the home. Heading into the Primary Bedroom, you’ll find a large Walk-In Closet and ensuite bathroom with dual vanity sinks. In the Finished Lower Level, you’ll find a large Living Space, and the 4th Bedroom, full bath, and tons of storage space! All D.R. Horton Nebraska homes include our America’s Smart Home™ Technology. This home is currently under construction. Photos may be similar but not necessarily of subject property.
Pending
Price increase: $4.6K (10/5)
$409,590
12923 S 67th St, Papillion, NE 68133
4beds
2,511sqft
Single Family Residence
Built in 2026
7,666 Square Feet Lot
$-- Zestimate®
$163/sqft
$17/mo HOA
What's special
Tons of storage space
- 132 days
- 86
- 7
Zillow last checked:
Listing updated:
Listed by:
Gabrielle Circo 402-609-0601,
DRH Realty Nebraska LLC
Source: GPRMLS,MLS#: 22616670
Facts & features
Interior
Bedrooms & bathrooms
- Bedrooms: 4
- Bathrooms: 3
- Full bathrooms: 2
- 3/4 bathrooms: 1
- Main level bathrooms: 2
Primary bedroom
- Features: Wall/Wall Carpeting, Walk-In Closet(s)
- Level: Main
Bedroom 2
- Features: Wall/Wall Carpeting
- Level: Main
Bedroom 3
- Features: Wall/Wall Carpeting
- Level: Main
Bedroom 4
- Features: Wall/Wall Carpeting, Walk-In Closet(s)
- Level: Basement
Primary bathroom
- Features: 3/4
Great room
- Features: Pantry, Luxury Vinyl Plank
- Level: Main
Kitchen
- Features: Pantry, Luxury Vinyl Plank
- Level: Main
Basement
- Area: 1551
Heating
- Natural Gas, Forced Air
Cooling
- Central Air
Appliances
- Included: Range, Dishwasher, Microwave
- Laundry: Luxury Vinyl Plank
Features
- Basement: Egress,Finished
- Number of fireplaces: 1
- Fireplace features: Electric
Interior area
- Total structure area: 2,511
- Total interior livable area: 2,511 sqft
- Finished area above ground: 1,635
- Finished area below ground: 876
Property
Parking
- Total spaces: 2
- Parking features: Attached
- Attached garage spaces: 2
Features
- Patio & porch: Patio, Deck
- Exterior features: Sprinkler System
- Fencing: None
Lot
- Size: 7,666 Square Feet
- Dimensions: 11.1 x 50.8 x 121.9 x 16.3 x 49 x 120.4
- Features: Up to 1/4 Acre.
Details
- Parcel number: 011618772
Construction
Type & style
- Home type: SingleFamily
- Architectural style: Ranch
- Property subtype: Single Family Residence
Materials
- Foundation: Concrete Perimeter
Condition
- Under Construction
- New construction: Yes
- Year built: 2026
Details
- Builder name: D.R. HORTON
Utilities & green energy
- Sewer: Public Sewer
- Water: Public
Community & HOA
Community
- Subdivision: Oak Leaf
HOA
- Has HOA: Yes
- Services included: Common Area Maintenance
- HOA fee: $200 annually
Location
- Region: Papillion
Financial & listing details
- Price per square foot: $163/sqft
- Date on market: 6/13/2026
- Listing terms: VA Loan,FHA,Conventional,Cash
- Ownership: Fee Simple
Estimated market value
Not available
Estimated sales range
Not available
$2,791/mo
Price history
| Date | Event | Price |
|---|---|---|
| 10/5/2026 | Pending sale | $409,590+1.1%$163/sqft |
Source:  GPRMLS #22616670 Report a problem | ||
| 10/3/2026 | Price change | $404,990-1.1%$161/sqft |
Source:  DR Horton Report a problem | ||
| 9/28/2026 | Price change | $409,590+1.1%$163/sqft |
Source: GPRMLS #22616670 Report a problem | ||
| 9/24/2026 | Price change | $404,990-1.2%$161/sqft |
Source: GPRMLS #22616670 Report a problem | ||
| 9/12/2026 | Price change | $409,990-1.2%$163/sqft |
Source: DR Horton Report a problem | ||
| 8/21/2026 | Price change | $414,990-1.2%$165/sqft |
Source: GPRMLS #22616670 Report a problem | ||
| 8/7/2026 | Price change | $419,990-0.2%$167/sqft |
Source: DR Horton Report a problem | ||
| 6/25/2026 | Price change | $420,990+0.7%$168/sqft |
Source: GPRMLS #22616670 Report a problem | ||
| 6/13/2026 | Listed for sale | $417,990$166/sqft |
Source: GPRMLS #22616670 Report a problem | ||
Public tax history
Tax history is unavailable.
Monthly payment
Est. payment
Payment breakdown
Explore the cost of this home by adjusting the details. Changes won't be saved.Climate risks
Neighborhood: 68133
Nearby schools
Schools provided by the listing agent
- Elementary: Westmont
- Middle: Platteview Central
- High: Platteview
- District: Springfield Platteview
Source: GPRMLS. This data may not be complete. We recommend contacting the local school district to confirm school assignments for this home.
Similar homes
- $399,9994 bd3 ba2.1k sqft6707 Wren Cir, Papillion, NE 68133New Construction
 GPRMLS
- $409,9904 bd3 ba2.1k sqft12928 S 67th St, Papillion, NE 68157New Construction
 GPRMLS
- $426,9904 bd3 ba2.5k sqft11616 S 56th St, Bellevue, NE 68133New Construction
 MLS ID #22617368, Aaron Moulton, DRH Realty Nebraska LLC. GPRMLS
- $394,9904 bd3 ba2.1k sqft5401 Fenwick St #5BS6FM, Bellevue, NE 68133New Construction
 MLS ID #22535357, Aaron Moulton, DRH Realty Nebraska LLC. GPRMLS
- $404,9905 bd4 ba2.5k sqft5606 Fenwick St, Bellevue, NE 68133New ConstructionGPRMLS
- $399,9905 bd4 ba2.5k sqft5602 Fenwick St, Bellevue, NE 68133New ConstructionGPRMLS
- $374,9904 bd3 ba2k sqft11603 S 56th St, Bellevue, NE 68133New ConstructionGPRMLS
- $364,9904 bd2 ba2.1k sqft11612 S 56th St, Bellevue, NE 68133New ConstructionMLS ID #22617365, Aaron Moulton, DRH Realty Nebraska LLC. GPRMLS
- $344,9903 bd2 ba1.4k sqft6655 Silverleaf St, Papillion, NE 68133New ConstructionMLS ID #22625171, Aaron Moulton, DRH Realty Nebraska LLC. GPRMLS
- $364,9903 bd2 ba1.4k sqft12927 S 67th St, Papillion, NE 68113New ConstructionGPRMLS
- $421,9904 bd3 ba2.2k sqft11461 White Pine Dr, Papillion, NE 68046New ConstructionGPRMLS
- $339,9903 bd2 ba1.4k sqft13304 S 66th Ave, Papillion, NE 68133New ConstructionGPRMLS
- $338,9903 bd2 ba1.4k sqft13267 S 66th Ave, Papillion, NE 68133New ConstructionGPRMLS
- $449,9904 bd3 ba2.5k sqft10615 Bearcreek Dr, Papillion, NE 68046New ConstructionGPRMLS
- $329,9903 bd2 ba1.4k sqft13308 S 66th Ave, Papillion, NE 68133New ConstructionGPRMLS
- $384,9904 bd3 ba2.2k sqft11631 Port Royal Dr, Papillion, NE 68046New ConstructionMLS ID #22534551, Aaron Moulton, DRH Realty Nebraska LLC. GPRMLS
- $384,9904 bd3 ba2k sqft11989 S 114th Ave, Papillion, NE 68046New ConstructionGPRMLS
