Opportunity knocks! Great three bedroom, 2 bath split level ready for its new owner. It has a new roof and gutters, new stainless steel appliances, and freshly painted. Additionally, it has hardwood floors in living and dining room areas, plus all bedrooms. Located on a beautifully wooded lot with mature trees. Easy/close access to major highways, as well as highly rated schools. Close to restaurants, retail stores, and an abundance of shopping. Minutes to Palmer Park, Palos Heights Community Park & Pool, the Lake Katherine Nature Center & Botanic Gardens. With the updates it's been given, this split level has a timeless charm with modern convenience. Sold As-Is. Welcome home!
Active
$389,900
12923 S Forestview Rd, Palos Heights, IL 60463
3beds
1,398sqft
Single Family Residence
Built in 1965
-- sqft lot
$-- Zestimate®
$279/sqft
$-- HOA
What's special
Freshly paintedNew stainless steel appliancesNew roof
- 20 days
- 1,233
- 51
Zillow last checked:
Listing updated:
Listed by:
Shannon Bierowicz 630-788-0128,
RE/MAX of Naperville,
Bogusia Bierowicz,
RE/MAX of Naperville
Source: MRED as distributed by MLS GRID,MLS#: 12728229
Facts & features
Interior
Bedrooms & bathrooms
- Bedrooms: 3
- Bathrooms: 2
- Full bathrooms: 2
Rooms
- Room types: No additional rooms
Primary bedroom
- Features: Flooring (Hardwood)
- Level: Second
- Area: 195 Square Feet
- Dimensions: 15X13
Bedroom 2
- Features: Flooring (Hardwood)
- Level: Second
- Area: 132 Square Feet
- Dimensions: 12X11
Bedroom 3
- Features: Flooring (Hardwood)
- Level: Second
- Area: 143 Square Feet
- Dimensions: 11X13
Dining room
- Features: Flooring (Hardwood)
- Level: Main
- Area: 121 Square Feet
- Dimensions: 11X11
Family room
- Features: Flooring (Ceramic Tile)
- Level: Lower
- Area: 322 Square Feet
- Dimensions: 23X14
Kitchen
- Features: Flooring (Ceramic Tile)
- Level: Main
- Area: 176 Square Feet
- Dimensions: 11X16
Laundry
- Level: Lower
- Area: 156 Square Feet
- Dimensions: 13X12
Living room
- Features: Flooring (Hardwood)
- Level: Main
- Area: 247 Square Feet
- Dimensions: 19X13
Heating
- Baseboard
Cooling
- Central Air
Appliances
- Laundry: Laundry Closet, Sink
Features
- Basement: Finished,Partial
Interior area
- Total structure area: 0
- Total interior livable area: 1,398 sqft
Property
Parking
- Total spaces: 2
- Parking features: Yes, Garage Owned, Attached, Garage
- Attached garage spaces: 2
Accessibility
- Accessibility features: No Disability Access
Features
- Levels: Split Level
Lot
- Dimensions: 103.4 X 142.1 X 82.3 X 140.2
Details
- Parcel number: 24311130150000
- Special conditions: None
Construction
Type & style
- Home type: SingleFamily
- Architectural style: Split Level
- Property subtype: Single Family Residence
Materials
- Vinyl Siding, Brick
Condition
- New construction: No
- Year built: 1965
Utilities & green energy
- Sewer: Public Sewer
- Water: Lake Michigan
Community & HOA
HOA
- Services included: None
Location
- Region: Palos Heights
Financial & listing details
- Price per square foot: $279/sqft
- Tax assessed value: $330,010
- Annual tax amount: $8,624
- Date on market: 9/1/2026
- Ownership: Fee Simple
Estimated market value
Not available
Estimated sales range
Not available
Not available
Price history
| Date | Event | Price |
|---|---|---|
| 9/1/2026 | Listed for sale | $389,900+134.9%$279/sqft |
Source:  MRED as distributed by MLS GRID #12728229 Report a problem MRED as distributed by MLS GRID #12728229 Report a problem | ||
| 1/2/1997 | Sold | $166,000$119/sqft |
Source: Public Record Report a problem | ||
Public tax history
| Year | Property taxes | Tax assessment |
|---|---|---|
| 2024 | $8,308 +1.5% | $33,001 +0% |
| 2023 | $8,183 +32.1% | $32,999 +41.6% |
| 2022 | $6,193 +3.8% | $23,306 |
| 2021 | $5,968 -0.4% | $23,306 |
| 2020 | $5,994 -13% | $23,306 -13.6% |
| 2019 | $6,892 +5.7% | $26,977 |
| 2018 | $6,522 -0.4% | $26,977 |
| 2017 | $6,550 +11.2% | $26,977 +21.4% |
| 2016 | $5,893 +3.4% | $22,216 |
| 2015 | $5,700 +2.5% | $22,216 |
| 2014 | $5,564 +2.1% | $22,216 -4.8% |
| 2013 | $5,447 +1.7% | $23,347 |
| 2012 | $5,356 +2% | $23,347 |
| 2011 | $5,251 +0.5% | $23,347 -5.6% |
| 2010 | $5,223 +9.2% | $24,728 -13.8% |
| 2009 | $4,781 +5% | $28,702 -5% |
| 2008 | $4,553 +2.8% | $30,213 +31.1% |
| 2007 | $4,430 -2.9% | $23,043 |
| 2006 | $4,560 +9.2% | $23,043 -12.3% |
| 2005 | $4,174 -2.2% | $26,278 +20.1% |
| 2004 | $4,266 +3.5% | $21,873 |
| 2003 | $4,120 +4.6% | $21,873 |
| 2002 | $3,939 +17% | $21,873 +13.3% |
| 2001 | $3,366 -0.7% | $19,307 |
| 2000 | $3,388 +2.1% | $19,307 |
| 1999 | $3,319 | $19,307 |
Find assessor info on the county website
Monthly payment
Est. payment
Payment breakdown
Explore the cost of this home by adjusting the details. Changes won't be saved.Climate risks
Neighborhood: 60463
Nearby schools
Schools provided by the listing agent
- District: 128
Source: MRED as distributed by MLS GRID. This data may not be complete. We recommend contacting the local school district to confirm school assignments for this home.
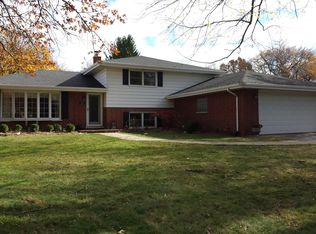
- $374,7004 bd1 ba1.7k sqft12917 S Forestview Rd, Palos Heights, IL 60463Off Market
- $384,0004 bd1 ba1.4k sqft6900 W Park Lane Dr, Palos Heights, IL 60463Off Market
- $429,7004 bd3 ba1.8k sqft12935 S Forestview Rd, Palos Heights, IL 60463Off Market
- $417,1003 bd2 ba1.3k sqft12911 S Forestview Rd, Palos Heights, IL 60463Off Market
Similar homes
- $409,9003 bd2 ba1.4k sqft6828 Westview Dr, Oak Forest, IL 60452New
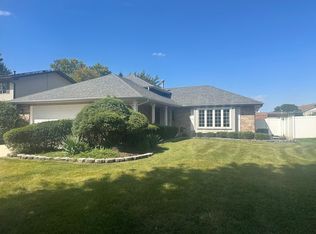 MLS ID #12764422, Eleftheria Latka, Delta Realty, Corp.. MRED as distributed by MLS GRID
 - $319,9003 bd2 ba1.2k sqft9101 Tulley Ave, Oak Lawn, IL 60453New
 MLS ID #12765428, Rafael Ruiz, Ruiz Realty, Inc.. MRED as distributed by MLS GRID
 - $329,9002 bd2 ba1.6k sqft13149 Forest Ridge Dr APT 3C, Palos Heights, IL 60463Active
 MLS ID #12687650, Kathleen Calandriello, K C Homes Realty. MRED as distributed by MLS GRID
 - $315,0003 bd1 ba1k sqft7423 W 113th Pl, Worth, IL 60482Active
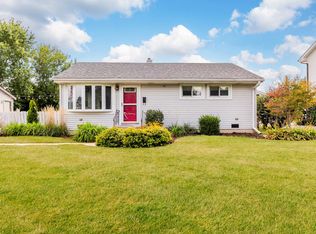 MLS ID #12751779, Michael Woloszczuk, Avenue Properties Chicago. MRED as distributed by MLS GRID
