Welcome to Hyland Orchards. This beautiful move-in ready townhome has been updated with brand-new carpet, interior paint, and a professional deep cleaning. Main floor features kitchen with S/S gas stove, new microwave, laundry room and gas fireplace. Upstairs, the generously sized primary suite is a true retreat, complete with vaulted ceilings, double closets, and an ensuite bath. Two additional bedrooms provide plenty of space. Best of all, this end unit offers a private, fenced yard big enough for garden enthusiasts, pets or kids. This neighborhood location in the Beaverton School District has parks, easy access to HWY 217 as well as shopping and dining options.
Sold
$389,000
12923 SW Cherry Blossom Ct, Beaverton, OR 97008
3beds
1,284sqft
Residential, Townhouse
Built in 2001
2,178 Square Feet Lot
$359,100 Zestimate®
$303/sqft
$2,204 Estimated rent
Home value
$359,100
$341,000 - $377,000
$2,204/mo
Zestimate® history
Owner options
List your home for rent
$2,204/mo
Rent Zestimate®
Find your next renter with Zillow Rental Manager. Plus, with online applications, you can quickly screen prospective tenants – for free.
$2,204/mo
Rent Zestimate®
Refinance and save
$2,720/mo
Est. payment
Refinancing to a lower rate could help reduce your monthly payments and save thousands over the life of the loan.
$2,720/mo
Est. payment
Explore your selling options
Work with a Zillow partner agent
Leverage their expertise and Zillow's premium Showcase listings to get your home seen by more buyers.
Get startedList with your own agent
Get your home in front of millions of buyers by listing it on Zillow.
Learn how to do itSell it yourself
Take full control of how buyers see your home on Zillow by listing For Sale by Owner (FSBO).
List your homeWhat's special
Gas fireplacePrivate fenced yardProfessional deep cleaningInterior paintDouble closetsVaulted ceilingsEnsuite bath
Zillow last checked:
Listing updated:
Listed by:
Christina Griffith 503-781-8690,
Windermere West LLC
Bought with:
Brian Bellairs, 920100098
John L Scott Portland SW
Source: RMLS (OR),MLS#: 24242929
Facts & features
Interior
Bedrooms & bathrooms
- Bedrooms: 3
- Bathrooms: 2
- Full bathrooms: 2
Rooms
- Room types: Bedroom 2, Bedroom 3, Dining Room, Family Room, Kitchen, Living Room, Primary Bedroom
Primary bedroom
- Features: Bathroom, Double Closet, Vaulted Ceiling, Wallto Wall Carpet
- Level: Upper
- Area: 154
- Dimensions: 14 x 11
Bedroom 2
- Features: Wallto Wall Carpet
- Level: Upper
- Area: 99
- Dimensions: 11 x 9
Bedroom 3
- Features: Wallto Wall Carpet
- Level: Upper
- Area: 110
- Dimensions: 11 x 10
Dining room
- Features: Sliding Doors, Tile Floor
- Level: Main
- Area: 81
- Dimensions: 9 x 9
Kitchen
- Features: Gas Appliances, Microwave, Free Standing Refrigerator
- Level: Main
- Area: 90
- Width: 9
Living room
- Features: Fireplace, Laminate Flooring
- Level: Main
- Area: 176
- Dimensions: 16 x 11
Heating
- Forced Air, Fireplace(s)
Appliances
- Included: Dishwasher, Disposal, Free-Standing Gas Range, Gas Appliances, Microwave, Stainless Steel Appliance(s), Free-Standing Refrigerator, Gas Water Heater
Features
- Ceiling Fan(s), Bathroom, Double Closet, Vaulted Ceiling(s)
- Flooring: Wall to Wall Carpet, Tile, Laminate
- Doors: Sliding Doors
- Windows: Vinyl Frames
- Basement: Crawl Space
- Number of fireplaces: 1
- Fireplace features: Gas
Interior area
- Total structure area: 1,284
- Total interior livable area: 1,284 sqft
Property
Parking
- Total spaces: 1
- Parking features: Driveway, Garage Door Opener, Attached
- Attached garage spaces: 1
- Has uncovered spaces: Yes
Features
- Stories: 2
- Patio & porch: Patio
- Fencing: Fenced
Lot
- Size: 2,178 Square Feet
- Features: Level, SqFt 0K to 2999
Details
- Parcel number: R2091276
Construction
Type & style
- Home type: Townhouse
- Property subtype: Residential, Townhouse
- Attached to another structure: Yes
Materials
- Vinyl Siding
- Roof: Composition
Condition
- Resale
- New construction: No
- Year built: 2001
Utilities & green energy
- Gas: Gas
- Sewer: Public Sewer
- Water: Public
Community & HOA
Community
- Subdivision: Hyland Orchards
HOA
- Has HOA: Yes
- Amenities included: Management
- HOA fee: $331 monthly
Location
- Region: Beaverton
Financial & listing details
- Price per square foot: $303/sqft
- Tax assessed value: $371,580
- Annual tax amount: $3,893
- Date on market: 11/15/2024
- Cumulative days on market: 3 days
- Listing terms: Cash,Conventional
- Road surface type: Paved
Price history
| Date | Event | Price |
|---|---|---|
| 12/19/2024 | Sold | $389,000$303/sqft |
Source:  RMLS (OR) #24242929 Report a problem RMLS (OR) #24242929 Report a problem | ||
| 11/19/2024 | Pending sale | $389,000$303/sqft |
Source: RMLS (OR) #24242929 Report a problem | ||
| 11/15/2024 | Listed for sale | $389,000+72.9%$303/sqft |
Source: RMLS (OR) #24242929 Report a problem | ||
| 11/30/2007 | Sold | $225,000+50.3%$175/sqft |
Source: Public Record Report a problem | ||
| 6/30/2004 | Sold | $149,700+16.1%$117/sqft |
Source: Public Record Report a problem | ||
| 10/17/2000 | Sold | $128,900$100/sqft |
Source: Public Record Report a problem | ||
Public tax history
| Year | Property taxes | Tax assessment |
|---|---|---|
| 2025 | $4,293 +4.1% | $195,430 +3% |
| 2024 | $4,123 +5.9% | $189,740 +3% |
| 2023 | $3,893 +4.5% | $184,220 +3% |
| 2022 | $3,726 +3.6% | $178,860 |
| 2021 | $3,596 +3.1% | -- |
| 2020 | $3,487 +3.3% | $168,610 +3% |
| 2019 | $3,376 +3.3% | $163,700 |
| 2018 | $3,269 | $163,700 +6.1% |
| 2017 | $3,269 +7.6% | $154,320 +3% |
| 2016 | $3,037 | $149,830 +3% |
| 2015 | $3,037 +3.9% | $145,470 +3% |
| 2014 | $2,924 +8.9% | $141,240 +3% |
| 2013 | $2,685 +6.6% | $137,130 +3% |
| 2012 | $2,519 +3.2% | $133,140 -8.6% |
| 2011 | $2,440 +2.6% | $145,710 -9.8% |
| 2010 | $2,378 +2.3% | $161,630 -3.3% |
| 2009 | $2,324 +8.3% | $167,160 -9% |
| 2008 | $2,147 +1% | $183,680 -4.3% |
| 2007 | $2,125 +10.1% | $191,950 +8% |
| 2006 | $1,930 -7.2% | $177,700 +24.1% |
| 2005 | $2,080 +10% | $143,200 +3.9% |
| 2004 | $1,891 -3.7% | $137,780 +2.9% |
| 2003 | $1,963 +13.3% | $133,930 +0.1% |
| 2002 | $1,733 +4.8% | $133,830 +3% |
| 2001 | $1,654 +125.3% | $129,890 +125.9% |
| 2000 | $734 | $57,500 |
Find assessor info on the county website
Neighborhood: Highland
Nearby homes
- $375,0002 bd2 ba1.2k sqft12935 SW Cherry Blossom Ct, Beaverton, OR 97008Sold

- $353,5003 bd2 ba1.2k sqft12947 SW Cherry Blossom Ct, Beaverton, OR 97008Off Market
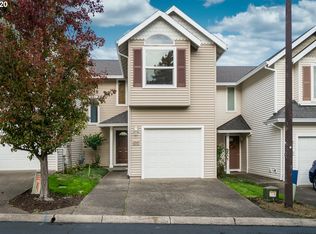
- $326,3003 bd2 ba1.3k sqft12959 SW Cherry Blossom Ct, Beaverton, OR 97008Off Market
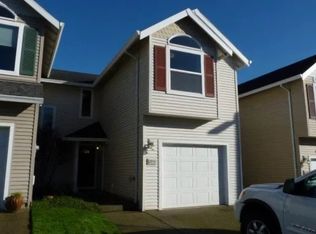
- $374,9003 bd2 ba1.3k sqft12922 SW Cherry Blossom Ct, Beaverton, OR 97008Off Market
- $337,1002 bd2 ba1.2k sqft12971 SW Cherry Blossom Ct, Beaverton, OR 97008Off Market
- $487,6003 bd2 ba1.3k sqft6075 SW Dale Ave, Beaverton, OR 97008Off Market
- $505,3003 bd2 ba1k sqft6125 SW Dale Ave, Beaverton, OR 97008Off Market
- $338,7002 bd2 ba1.2k sqft12983 SW Cherry Blossom Ct, Beaverton, OR 97008Off Market
Nearby schools
GreatSchools rating
- 7/10Fir Grove Elementary SchoolGrades: PK-5Distance: 0.4 mi
- 6/10Highland Park Middle SchoolGrades: 6-8Distance: 0.7 mi
- 5/10Southridge High SchoolGrades: 9-12Distance: 1.8 mi
Schools provided by the listing agent
- Elementary: Fir Grove
- Middle: Highland Park
- High: Southridge
Source: RMLS (OR). This data may not be complete. We recommend contacting the local school district to confirm school assignments for this home.
Get a cash offer in 3 minutes
Find out how much your home could sell for in as little as 3 minutes with a no-obligation cash offer.
Estimated market value
$359,100
Get a cash offer in 3 minutes
Find out how much your home could sell for in as little as 3 minutes with a no-obligation cash offer.
Estimated market value
$359,100
- Oregon
- Washington County
- Beaverton
- 97008
- Highland
- 12923 SW Cherry Blossom Ct
Nearby cities
Nearby neighborhoods
Nearby zip codes
Other Beaverton Topics
