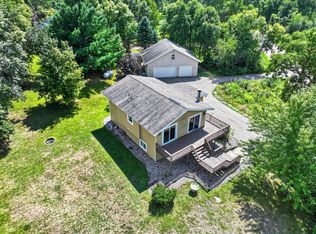
Check out this 3 bedroom, 3 bath year around Devils Lake home. 1.6 acres of privacy in a completely remodeled home. Improvements include, new windows, doors, Maintenace free decking and new railings on the decks, new patio concrete, siding and roof. Step inside to a complete makeover from studs' top to bottom including new insulation, sheetrock, floor coverings, all new bathroom fixtures, new kitchen cabinets with granite countertops. Oh, yea new electrical and plumbing throughout the house. A must see to appreciate. Devils Lake is a nice quiet lake, hard bottom and fairly clear with walleyes, bass and panfish. Property is just a short distance from I94 and easily accessed from pretty much anywhere Agent related to sellers
Active
$450,000
12923 Tanglewood Rd NW, Brandon, MN 56315
3beds
1,760sqft
Single Family
Built in 1976
1.65 Acres Lot
$436,500 Zestimate®
$256/sqft
$-- HOA
What's special
New windowsAll new bathroom fixturesNew insulation
- 38 days
- 388
- 17
Zillow last checked:
Listing updated:
Listed by:
Donald Rubner 320-760-3836,
Northstar Lakes Realty
Source: NorthstarMLS as distributed by MLS GRID,MLS#: 7130991
Facts & features
Interior
Bedrooms & bathrooms
- Bedrooms: 3
- Bathrooms: 3
- Full bathrooms: 1
- 3/4 bathrooms: 1
- 1/2 bathrooms: 1
Bedroom
- Level: Main
- Area: 143 Square Feet
- Dimensions: 13x11
Bedroom 2
- Level: Lower
- Area: 126 Square Feet
- Dimensions: 12x10.5
Bedroom 3
- Level: Lower
- Area: 126.5 Square Feet
- Dimensions: 11.5x11
Bathroom
- Level: Main
- Area: 41.25 Square Feet
- Dimensions: 7.5x5.5
Bathroom
- Level: Main
- Area: 24 Square Feet
- Dimensions: 6x4
Bathroom
- Level: Lower
- Area: 47.25 Square Feet
- Dimensions: 10.5x4.5
Deck
- Level: Main
- Area: 300 Square Feet
- Dimensions: 30x10
Deck
- Level: Main
- Area: 55 Square Feet
- Dimensions: 11x5
Kitchen
- Level: Main
- Area: 253.5 Square Feet
- Dimensions: 19.5x13
Living room
- Level: Main
- Area: 214.5 Square Feet
- Dimensions: 19.5x11
Other
- Level: Main
- Area: 126 Square Feet
- Dimensions: 12x10.5
Patio
- Level: Lower
- Area: 360 Square Feet
- Dimensions: 20x18
Heating
- Forced Air
Cooling
- Central Air
Appliances
- Included: Dishwasher, Dryer, Electric Water Heater, Range, Refrigerator, Washer
- Laundry: Main Level
Features
- Basement: Block,Daylight,Egress Window(s),Finished
- Has fireplace: No
Interior area
- Total structure area: 1,760
- Total interior livable area: 1,760 sqft
- Finished area above ground: 880
- Finished area below ground: 880
Property
Parking
- Total spaces: 2
- Parking features: Detached Garage
- Garage spaces: 2
- Details: Garage Dimensions (24x20), Garage Door Height (7), Garage Door Width (16)
Accessibility
- Accessibility features: None
Features
- Levels: One
- Stories: 1
- On waterfront: Yes
- Waterfront features: Lake Front, Lake Bottom(Sand)
Lot
- Size: 1.65 Acres
- Dimensions: 120 461 254 388
- Features: Cleared
Details
- Foundation area: 880
- Parcel number: 090357000
- Zoning description: Residential-Single Family
- Other equipment: Fuel Tank - Rented
Construction
Type & style
- Home type: SingleFamily
- Property subtype: Single Family
Materials
- Frame
- Roof: Asphalt
Condition
- New construction: No
- Year built: 1976
Utilities & green energy
- Gas: Propane
- Sewer: Tank with Drainage Field
- Water: Private
Community & HOA
Community
- Subdivision: Tanglewood Acres
HOA
- Has HOA: No
Location
- Region: Brandon
Financial & listing details
- Price per square foot: $256/sqft
- Tax assessed value: $186,900
- Annual tax amount: $1,546
- Date on market: 8/21/2026
- Cumulative days on market: 400 days
Estimated market value
$436,500
$415,000 - $458,000
$2,217/mo
Price history
| Date | Event | Price |
|---|---|---|
| 8/21/2026 | Listed for sale | $450,000-10%$256/sqft |
Source:  NorthstarMLS as distributed by MLS GRID #7130991 Report a problem NorthstarMLS as distributed by MLS GRID #7130991 Report a problem | ||
| 8/19/2026 | Listing removed | $499,900$284/sqft |
Source: NorthstarMLS as distributed by MLS GRID #6773872 Report a problem | ||
| 6/15/2026 | Price change | $499,900-4.8%$284/sqft |
Source: NorthstarMLS as distributed by MLS GRID #6773872 Report a problem | ||
| 4/15/2026 | Price change | $525,000-3.7%$298/sqft |
Source: NorthstarMLS as distributed by MLS GRID #6773872 Report a problem | ||
| 9/14/2025 | Price change | $544,900-0.9%$310/sqft |
Source: NorthstarMLS as distributed by MLS GRID #6773872 Report a problem | ||
| 8/18/2025 | Listed for sale | $549,900+214.2%$312/sqft |
Source: NorthstarMLS as distributed by MLS GRID #6773872 Report a problem | ||
| 6/21/2024 | Sold | $175,000$99/sqft |
Source: NorthstarMLS as distributed by MLS GRID #6535058 Report a problem | ||
| 5/21/2024 | Pending sale | $175,000$99/sqft |
Source: NorthstarMLS as distributed by MLS GRID #6535058 Report a problem | ||
| 5/21/2024 | Listed for sale | $175,000$99/sqft |
Source: NorthstarMLS as distributed by MLS GRID #6535058 Report a problem | ||
Public tax history
| Year | Property taxes | Tax assessment |
|---|---|---|
| 2025 | $1,588 -32.3% | $186,900 -1% |
| 2024 | $2,344 +1% | $188,800 +5.8% |
| 2023 | $2,320 +2.4% | $178,500 +5.9% |
| 2022 | $2,266 +9.5% | $168,600 +15.9% |
| 2021 | $2,070 +0.2% | $145,500 +2.1% |
| 2020 | $2,066 +71.9% | $142,500 +2% |
| 2019 | $1,202 +66.5% | $139,700 +4.1% |
| 2018 | $722 +2.8% | $134,200 +6.2% |
| 2017 | $702 +4.8% | $126,400 +4.6% |
| 2016 | $670 -5.4% | $120,862 |
| 2015 | $708 | -- |
| 2014 | -- | $122,700 |
| 2013 | -- | -- |
| 2012 | -- | -- |
| 2011 | $1,159 -4.5% | -- |
| 2010 | $1,214 | -- |
Find assessor info on the county website
Monthly payment
Est. payment
Payment breakdown
Explore the cost of this home by adjusting the details. Changes won't be saved.Climate risks
Neighborhood: 56315
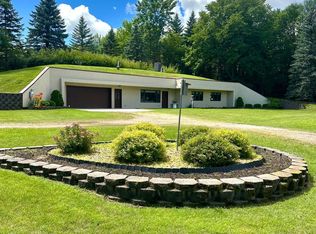
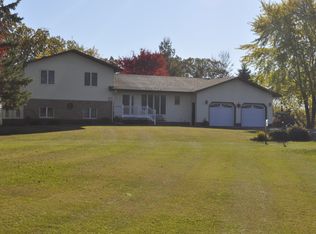
Similar homes
- $419,0003 bd2 ba1.4k sqft2668 County Road 78 SE, Osakis, MN 56360For Sale
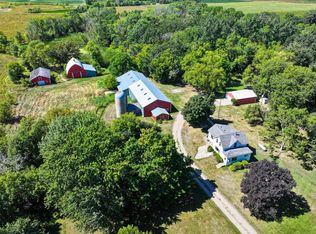
 MLS ID #7150736, Rebecca R Whiting, Counselor Realty Inc of Alex. NorthstarMLS as distributed by MLS GRID
 - $425,0004 bd2 ba2.1k sqft1576 W Latoka Dr SW, Alexandria, MN 56308For Sale
 MLS ID #7138825, Heidi Schroeder, Counselor Realty Inc of Alex. NorthstarMLS as distributed by MLS GRID
 - $349,0003 bd1 ba1.7k sqft6788 39th Ave NW, Garfield, MN 56332For Sale
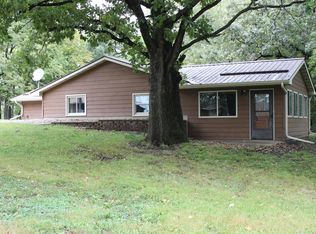 MLS ID #7146645, Marsha Haugen, Counselor Realty Inc of Alex. NorthstarMLS as distributed by MLS GRID
 - $359,9004 bd2 ba1.9k sqft9051 Memory Ln NW, Alexandria, MN 56308For Sale
 MLS ID #7102526, Fatima Holm, Central MN Realty LLC. NorthstarMLS as distributed by MLS GRID
 - $479,0005 bd3 ba2.1k sqft8509 State Highway 114 SW, Alexandria, MN 56308For SaleMLS ID #7098162, Jeffrey M Reed, Counselor Realty Inc of Alex. NorthstarMLS as distributed by MLS GRID
- $309,9003 bd2 ba2.3k sqft20575 Tower Hill Rd SW, Brandon, MN 56315For SaleMLS ID #7077594, Wade W. Rodenwald, Century 21 First Realty, Inc.. NorthstarMLS as distributed by MLS GRID
- $489,0003 bd2 ba2.1k sqft7570 Sandhill Ter NE, Carlos, MN 56319For SaleMLS ID #7075220, Nichole Hagedon, Coldwell Banker Crown Realtors. NorthstarMLS as distributed by MLS GRID
- $236,5003 bd1 ba1.2k sqft205 3rd St W, Brandon, MN 56315For SaleMLS ID #7139134, Eloise P Cavers, Century 21 First Realty, Inc.. NorthstarMLS as distributed by MLS GRID
- $489,9005 bd3 ba1.4k sqft7687 Lindgren Way SW, Alexandria, MN 56308For SaleMLS ID #7078431, Stuart Wood, Edina Realty, Inc.. NorthstarMLS as distributed by MLS GRID
- $574,9004 bd3 ba2.5k sqft8051 Big Chip Trl NW, Garfield, MN 56332For SaleMLS ID #7112903, Julie L Rambow, Randy Fischer Real Estate, Inc. NorthstarMLS as distributed by MLS GRID
- $599,9004 bd3 ba2.5k sqft1366 W Winona Rd SW, Alexandria, MN 56308For SaleMLS ID #7144714, G.G. Thang, Kvale Real Estate. NorthstarMLS as distributed by MLS GRID
- $424,5003 bd2 ba2k sqft1712 Cranberry Ln NE, Alexandria, MN 56308For SaleMLS ID #7112318, Jason VonBank, Coldwell Banker Crown Realtors. NorthstarMLS as distributed by MLS GRID
- $424,9004 bd3 ba2.3k sqft800 Bryant St, Alexandria, MN 56308For SaleMLS ID #7134650, Barbara Dahl, Coldwell Banker Crown Realtors. NorthstarMLS as distributed by MLS GRID
- $400,0004 bd2 ba2.2k sqft833 Sandy Hill Rd SW, Hoffman, MN 56339For SaleMLS ID #6762342, Sharon Quernemoen, Coldwell Banker Crown Realtors. NorthstarMLS as distributed by MLS GRID
- $419,9003 bd2 ba2.3k sqft20161 County Road 99 SW, Kensington, MN 56343For SaleMLS ID #7104129, Kristine Telkamp, Counselor Realty Inc of Alex. NorthstarMLS as distributed by MLS GRID
- $289,0003 bd1 ba1.1k sqft4199 Andes Rd SW, Kensington, MN 56343For SaleMLS ID #7151311, Christopher B Sutton, Century 21 First Realty, Inc.. NorthstarMLS as distributed by MLS GRID
- $342,5003 bd2 ba2k sqft5134 County Road 11 NW, Alexandria, MN 56308For SaleMLS ID #7115619, John Angell, Coldwell Banker Realty. NorthstarMLS as distributed by MLS GRID
- $535,0002 bd2 ba1.8k sqft2446 Little Norway SE, Alexandria, MN 56308For SaleMLS ID #7139965, Debra D Powell, Counselor Realty Inc of Alex. NorthstarMLS as distributed by MLS GRID
- $249,0002 bd2 ba1.7k sqft18249 Norwegian Rd, Vining, MN 56588For SaleMLS ID #7151328, Dale Wussow, Randy Fischer Real Estate, Inc. NorthstarMLS as distributed by MLS GRID
- $535,0003 bd2 ba1.6k sqft8149 Little Mary Cir SW, Alexandria, MN 56308For SaleMLS ID #7126661, Lynn Chheang, Engel & Volkers Minneapolis. NorthstarMLS as distributed by MLS GRID
