Skip main navigation
Sold for $2,500,000
  • $2,500,000

    12923 Water Point Blvd, Windermere, FL 34786

    5beds
    5,005sqft
    Single Family Residence
    Built in 2005
    1.2 Acres Lot
    $2,519,300 Zestimate®
    $500/sqft
    $7,516 Estimated rent

    Home value

    $2,519,300

    $2.32M - $2.75M

    $7,516/mo

    Zestimate® history
    Loading
    Loading...

    Owner options

    List your home for rent

    $7,516/mo

    Rent Zestimate®

    Find your next renter with Zillow Rental Manager. Plus, with online applications, you can quickly screen prospective tenants – for free.

    Learn more

    $7,516/mo

    Rent Zestimate®

    Refinance and save

    $18,007/mo

    Est. payment

    Refinancing to a lower rate could help reduce your monthly payments and save thousands over the life of the loan.

    See today's rates

    $18,007/mo

    Est. payment

    Explore your selling options

    Work with a Zillow partner agent

    Leverage their expertise and Zillow's premium Showcase listings to get your home seen by more buyers.

    Get started

    List with your own agent

    Get your home in front of millions of buyers by listing it on Zillow.

    Learn how to do it

    Sell it yourself

    Take full control of how buyers see your home on Zillow by listing For Sale by Owner (FSBO).

    List your home

    What's special

    Lakefront estatePrivate dockPrivate resort oasisLuxurious living spaceSpacious primary suiteDetached private casitaTile roof
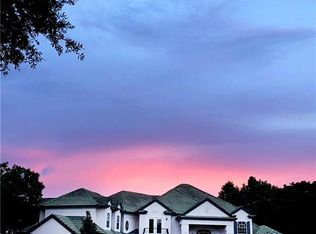
    Welcome to 12923 Water Point Blvd., a stunning lakefront estate nestled in the exclusive, man-guard gated community of Waterford Pointe in Windermere. This impressive residence offers over 5,000 square feet of luxurious living space with 4 bedrooms in the main home, including a spacious primary suite conveniently located on the first floor. Designed for both relaxation and entertaining, the home features an oversized bonus/game room and a detached private casita complete with a full bath—perfect for guests or a home office. Step outside to your own private resort oasis featuring a breathtaking pool with multiple waterfalls, a grotto, slide, and custom lighting—all overlooking the tranquil waters of Lake Roberts. Enjoy boating, fishing, or simply taking in the serene sunsets from your private dock. Additional highlights include a tile roof, lush landscaping, and the privacy and prestige of one of Windermere’s most sought-after communities. Experience the best of luxury lakefront living just minutes from world-class dining, shopping, and top-rated schools.

    Zillow last checked:

    Listing updated:

    Listing Provided by:

    Kevin Sullivan 321-663-3457,

    LAKESIDE REALTY WINDERMERE INC 407-876-5575

    Bought with:

    Non-Member Agent

    STELLAR NON-MEMBER OFFICE

    Source: Stellar MLS,MLS#: O6350408MLS LogoOriginating MLS: Orlando Regional

    Facts & features

    Interior

    Bedrooms & bathrooms
    • Bedrooms: 5
    • Bathrooms: 5
    • Full bathrooms: 4
    • 1/2 bathrooms: 1
    Primary bedroom
    • Features: Walk-In Closet(s)
    • Level: First
    • Area: 294 Square Feet
    • Dimensions: 21x14
    Bedroom 2
    • Features: Walk-In Closet(s)
    • Level: Second
    • Area: 209 Square Feet
    • Dimensions: 19x11
    Bedroom 3
    • Features: Walk-In Closet(s)
    • Level: Second
    • Area: 195 Square Feet
    • Dimensions: 15x13
    Bathroom 4
    • Features: Walk-In Closet(s)
    • Level: Second
    • Area: 195 Square Feet
    • Dimensions: 15x13
    Bonus room
    • Features: Built-in Closet
    • Level: First
    • Area: 448 Square Feet
    • Dimensions: 28x16
    Dinette
    • Level: First
    • Area: 121 Square Feet
    • Dimensions: 11x11
    Dining room
    • Level: First
    • Area: 180 Square Feet
    • Dimensions: 15x12
    Family room
    • Level: First
    • Area: 288 Square Feet
    • Dimensions: 18x16
    Kitchen
    • Level: First
    • Area: 176 Square Feet
    • Dimensions: 16x11
    Living room
    • Level: First
    • Area: 192 Square Feet
    • Dimensions: 16x12
    Office
    • Level: First
    • Area: 120 Square Feet
    • Dimensions: 12x10
    Heating
    • Central
    Cooling
    • Central Air
    Appliances
    • Included: Oven, Dishwasher, Dryer, Microwave, Refrigerator, Washer
    • Laundry: Inside, Laundry Room
    Features
    • Built-in Features, Ceiling Fan(s), Eating Space In Kitchen, High Ceilings, Primary Bedroom Main Floor, Tray Ceiling(s)
    • Flooring: Carpet, Marble, Tile, Hardwood
    • Doors: Outdoor Grill
    • Has fireplace: Yes
    • Fireplace features: Living Room
    Interior area
    • Total structure area: 6,890
    • Total interior livable area: 5,005 sqft

    Property

    Parking
    • Total spaces: 3
    • Parking features: Driveway
    • Attached garage spaces: 3
    • Has uncovered spaces: Yes
    Features
    • Levels: Two
    • Stories: 2
    • Patio & porch: Rear Porch
    • Exterior features: Lighting, Outdoor Grill, Rain Gutters, Sidewalk
    • Has private pool: Yes
    • Pool features: In Ground, Lighting, Salt Water
    • Has spa: Yes
    • Spa features: In Ground
    • Has view: Yes
    • View description: Water, Lake
    • Has water view: Yes
    • Water view: Water,Lake
    • Waterfront features: Lake Privileges
    • Body of water: LAKE ROBERTS
    Lot
    • Size: 1.20 Acres
    • Residential vegetation: Mature Landscaping, Trees/Landscaped
    Details
    • Parcel number: 012327911000130
    • Zoning: R-CE
    • Special conditions: None

    Construction

    Type & style
    • Home type: SingleFamily
    • Property subtype: Single Family Residence
    Materials
    • Block, Stucco
    • Foundation: Slab
    • Roof: Tile
    Condition
    • New construction: No
    • Year built: 2005

    Utilities & green energy

    • Sewer: Septic Tank
    • Water: Public, Well
    • Utilities for property: Electricity Connected

    Community & neighborhood

    Security
    • Security features: Gated Community
    Community
    • Community features: Association Recreation - Owned, Clubhouse, Deed Restrictions, Gated Community - Guard, Golf Carts OK, Playground, Pool
    Location
    • Region: Windermere
    • Subdivision: WATERFORD POINTE

    HOA & financial

    HOA
    • Has HOA: Yes
    • HOA fee: $325 monthly
    • Association name: Laura Caprio
    • Association phone: 407-425-4561
    Other fees
    • Pet fee: $0 monthly
    Other financial information
    • Total actual rent: 0

    Other

    Other facts
    • Listing terms: Cash,Conventional
    • Ownership: Fee Simple
    • Road surface type: Asphalt

    Price history

    DateEventPrice
    3/17/2026Sold$2,500,000-9.1%$500/sqft
    Source: Stellar MLS #O6350408 Report a problem
    2/26/2026Pending sale$2,750,000$549/sqft
    Source: Stellar MLS #O6350408 Report a problem
    1/17/2026Price change$2,750,000-8.3%$549/sqft
    Source: Stellar MLS #O6350408 Report a problem
    1/12/2026Listed for sale$2,999,999$599/sqft
    Source: Stellar MLS #O6350408 Report a problem
    1/6/2026Pending sale$2,999,999$599/sqft
    Source: Stellar MLS #O6350408 Report a problem
    10/7/2025Listed for sale$2,999,999+1216.4%$599/sqft
    Source: Stellar MLS #O6350408 Report a problem
    2/15/1996Sold$227,900$46/sqft
    Source: Public Record Report a problem

    Public tax history

    YearProperty taxesTax assessment
    2024$18,129 +7.2%$1,134,883 +3%
    2023$16,909 +2.8%$1,101,828 +3%
    2022$16,445 +1.2%$1,069,736 +3%
    2021$16,251 -1.4%$1,038,579 -0.6%
    2020$16,481 +0.4%$1,045,072 +1.9%
    2019$16,423 +0.7%$1,025,762 +1.9%
    2018$16,313 $1,006,636 +0.8%
    2017$16,313 +1.1%$998,639 +1.9%
    2016$16,143 +0.1%$980,327 -0.1%
    2015$16,122 -2.6%$981,401 +0.2%
    2014$16,553 +2.1%$979,028 +4.5%
    2013$16,214 -2.6%$937,269 -1.9%
    2012$16,646 -1.8%$955,608 -1.4%
    2011$16,952 +0.6%$969,348 -2.5%
    2010$16,845 $994,411 -5.3%
    2009-- $1,050,455 -14.8%
    2008$18,564 +2.3%$1,232,814 -4.8%
    2007$18,152 -5.3%$1,294,444 +19.4%
    2006$19,161 +256.6%$1,083,921 +273.8%
    2005$5,373 $290,000

    Find assessor info on the county website

    Neighborhood: 34786

    Nearby schools

    GreatSchools rating
    Schools provided by the listing agent
    • Elementary: Lake Whitney Elem
    • Middle: SunRidge Middle
    • High: West Orange High

    Source: Stellar MLS. This data may not be complete. We recommend contacting the local school district to confirm school assignments for this home.

    Get a cash offer in 3 minutes
    Find out how much your home could sell for in as little as 3 minutes with a no-obligation cash offer.
    Estimated market value
    $2,519,300
    Get a cash offer in 3 minutes
    Find out how much your home could sell for in as little as 3 minutes with a no-obligation cash offer.
    Estimated market value
    $2,519,300