Skip main navigation
Sold for $395,000
  • $395,000

    12924 126th Ter, Largo, FL 33774

    4beds
    1,766sqft
    Single Family Residence
    Built in 1978
    6,098 Square Feet Lot
    $434,800 Zestimate®
    $224/sqft
    $2,862 Estimated rent

    Home value

    $434,800

    $413,000 - $457,000

    $2,862/mo

    Zestimate® history
    Loading
    Loading...

    Owner options

    List your home for rent

    $2,862/mo

    Rent Zestimate®

    Find your next renter with Zillow Rental Manager. Plus, with online applications, you can quickly screen prospective tenants – for free.

    Learn more

    $2,862/mo

    Rent Zestimate®

    Refinance and save

    $2,714/mo

    Est. payment

    Refinancing to a lower rate could help reduce your monthly payments and save thousands over the life of the loan.

    See today's rates

    $2,714/mo

    Est. payment

    Explore your selling options

    Work with a Zillow partner agent

    Leverage their expertise and Zillow's premium Showcase listings to get your home seen by more buyers.

    Get started

    List with your own agent

    Get your home in front of millions of buyers by listing it on Zillow.

    Learn how to do it

    Sell it yourself

    Take full control of how buyers see your home on Zillow by listing For Sale by Owner (FSBO).

    List your home

    What's special

    Sunlit havenMill pondConvenient kitchen islandNeutral color paletteGame roomMinutes from shoppingDecorative wrought iron
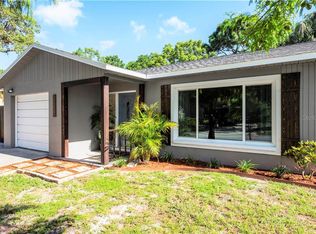
    MOVE-IN READY! Roof 2019. This 4-bedroom, 2-bath home located in the Mill Pond neighborhood, also known as Acacia, is a turn-key blend of comfort and function. You enter through a charming covered front porch adorned with decorative wrought iron and stylish tile flooring. Upon entering the living room, you’ll notice sunlight dancing across the stylish porcelain wood plank tile flooring from the picture window. Bathed in a soothing, neutral color palette, ensuring a comfortable ambiance year-round. The heart of this home is undoubtedly the large kitchen/dining/family room area. The kitchen boasts a sleek granite countertop, a chic subway tile backsplash, and a plethora of cabinet space. It features a convenient kitchen island with an integrated sink, complemented by a suite of modern stainless steel appliances and a breakfast bar. The kitchen's open layout flows seamlessly into the dining area, accented by an elegant pendant light fixture. Adjacent to the kitchen, the family room stretches an impressive 10’ x 19’, offering a spacious area for relaxation and entertainment. It seamlessly connects to the Florida room, a highlight of the home, providing an additional 200 square feet of year-round living space. This sunlit haven is equipped with its own AC unit and boasts wall-to-wall windows that offer picturesque views of the private, fenced backyard with its lush mature trees, including Avocado and Mango. The home's thoughtful split floor plan features bedroom 3, which is multifunctional and ideal for a home office, guest room, nursery, or game room. It features porcelain wood plank tile flooring and a ceiling fan, epitomizing versatility. Bedroom 4 features carpeting, a ceiling fan, and a built-in closet. The split floor plan has the Primary Bedroom with Ensuite, Bedroom, and bathroom 2, located on the east side of the home. The Primary Bedroom with ensuite features a neutral color palette, plush carpeting, his and her built-in closets, and a ceiling fan. The primary bedroom's ensuite features a walk-in shower, mirrored vanity with ample storage, and ceramic tile flooring. Bedroom 2 carpeting, a ceiling fan, and a built-in closet. Bathroom 2 features a tub with shower, mirrored vanity with ample storage, and ceramic tile flooring. There is a spacious laundry room with a washer and dryer. There is a storage shed in the fenced-in backyard. Located off Vonn Rd., Mill Pond offers a peaceful setting with sidewalks, streetlights, and well-maintained homes. Its prime location is just minutes from shopping, restaurants, schools, medical facilities, and beautiful beaches. A stone's throw from the house, the SW Recreation Center offers an Olympic-sized pool, fitness center, and various classes and activities for all ages. Experience the perfect blend of comfort and convenience in this move-in-ready home, where every detail contributes to a carefree lifestyle. Bedroom Closet Type: Built In Closet (Primary Bedroom).

    Zillow last checked:

    Listing updated:

    Listing Provided by:

    Jodi Avery 727-238-9660,

    KELLER WILLIAMS REALTY- PALM H 727-772-0772

    Bought with:

    Rick Steiermann, IV, 3400414

    WILSON REALTY LLC

    Source: Stellar MLS,MLS#: U8224942MLS LogoOriginating MLS: Pinellas Suncoast

    Facts & features

    Interior

    Bedrooms & bathrooms
    • Bedrooms: 4
    • Bathrooms: 2
    • Full bathrooms: 2
    Primary bedroom
    • Features: Ceiling Fan(s), Built-in Closet
    • Level: First
    • Dimensions: 11x15
    Bedroom 2
    • Features: Ceiling Fan(s), Built-in Closet
    • Level: First
    • Dimensions: 10x11
    Bedroom 3
    • Features: Built-in Closet
    • Level: First
    • Dimensions: 11x9
    Bedroom 4
    • Features: Ceiling Fan(s), Built-in Closet
    • Level: First
    • Dimensions: 10x17
    Primary bathroom
    • Features: Shower No Tub, Single Vanity, Stone Counters, Window/Skylight in Bath
    • Level: First
    • Dimensions: 8x8
    Bathroom 2
    • Features: Tub With Shower, Window/Skylight in Bath
    • Level: First
    Dining room
    • Level: First
    • Dimensions: 11x10
    Family room
    • Features: Ceiling Fan(s)
    • Level: First
    • Dimensions: 15x18
    Florida room
    • Features: Ceiling Fan(s)
    • Level: First
    • Dimensions: 10x19
    Kitchen
    • Features: Breakfast Bar, Pantry, Granite Counters, Kitchen Island
    • Level: First
    • Dimensions: 13x14
    Living room
    • Level: First
    • Dimensions: 12x15
    Heating
    • Central
    Cooling
    • Central Air, Wall/Window Unit(s)
    Appliances
    • Included: Dishwasher, Dryer, Electric Water Heater, Ice Maker, Microwave, Range, Refrigerator, Washer
    • Laundry: Inside, Laundry Room, Washer Hookup
    Features
    • Ceiling Fan(s), Crown Molding
    • Flooring: Carpet, Ceramic Tile, Porcelain Tile
    • Windows: Blinds
    • Has fireplace: No
    Interior area
    • Total structure area: 1,766
    • Total interior livable area: 1,766 sqft

    Property

    Parking
    • Parking features: Driveway, On Street
    • Has uncovered spaces: Yes
    Features
    • Levels: One
    • Stories: 1
    • Patio & porch: Covered, Front Porch, Patio
    • Exterior features: Private Mailbox, Rain Gutters, Sidewalk
    • Fencing: Wood
    Lot
    • Size: 6,098 sqft
    • Features: City Lot, Landscaped, Level, Sidewalk
    • Residential vegetation: Mature Landscaping, Trees/Landscaped
    Details
    • Parcel number: 083015579870001860
    • Zoning: RES
    • Special conditions: None

    Construction

    Type & style
    • Home type: SingleFamily
    • Architectural style: Ranch
    • Property subtype: Single Family Residence
    Materials
    • Block, Stucco
    • Foundation: Block, Slab
    • Roof: Shingle
    Condition
    • New construction: No
    • Year built: 1978

    Utilities & green energy

    • Sewer: Public Sewer
    • Water: Public
    • Utilities for property: Cable Available, Electricity Available, Phone Available, Public, Sewer Connected, Water Available

    Community & neighborhood

    Location
    • Region: Largo
    • Subdivision: MILL POND

    HOA & financial

    HOA
    • Has HOA: No
    Other fees
    • Pet fee: $0 monthly
    Other financial information
    • Total actual rent: 0

    Other

    Other facts
    • Listing terms: Cash,Conventional,FHA,VA Loan
    • Ownership: Fee Simple
    • Road surface type: Paved, Asphalt

    Price history

    DateEventPrice
    3/6/2024Sold$395,000-4.8%$224/sqft
    Source: Stellar MLS #U8224942 Report a problem
    2/6/2024Pending sale$415,000$235/sqft
    Source: Stellar MLS #U8224942 Report a problem
    2/3/2024Price change$415,000-2.4%$235/sqft
    Source: Stellar MLS #U8224942 Report a problem
    1/17/2024Price change$425,000-5.6%$241/sqft
    Source: Stellar MLS #U8224942 Report a problem
    1/4/2024Listed for sale$450,000+86%$255/sqft
    Source: Stellar MLS #U8224942 Report a problem
    1/9/2020Sold$242,000-1.2%$137/sqft
    Source: Public Record Report a problem
    12/9/2019Pending sale$244,900$139/sqft
    Source: SMITH & ASSOCIATES REAL ESTATE #U8063410 Report a problem
    11/25/2019Price change$244,900-3.9%$139/sqft
    Source: SMITH & ASSOCIATES REAL ESTATE #U8063410 Report a problem
    10/24/2019Listed for sale$254,900$144/sqft
    Source: SMITH & ASSOCIATES REAL ESTATE #U8063410 Report a problem
    11/27/2016Listing removed$1,450+3.6%$1/sqft
    Source: COLDWELL BANKER RESIDENTIAL #U7787314 Report a problem
    9/13/2015Listing removed$1,400$1/sqft
    Source: COLDWELL BANKER RESIDENTIAL #U7748394 Report a problem
    9/1/2015Listed for rent$1,400$1/sqft
    Source: COLDWELL BANKER RESIDENTIAL #U7748394 Report a problem

    Public tax history

    YearProperty taxesTax assessment
    2024$3,882 +1.8%$251,084 +3%
    2023$3,813 +3%$243,771 +3%
    2022$3,701 +1.9%$236,671 +5.6%
    2021$3,631 -13.8%$224,130 +7.7%
    2020$4,215 +10.4%$208,109 +15.5%
    2019$3,818 $180,140 -0.3%
    2018$3,818 +9%$180,688 +15.5%
    2017$3,504 +23.7%$156,489 +15.6%
    2016$2,834 -6.2%$135,342 -4.2%
    2015$3,021 +217.5%$141,262 +65.3%
    2014$952 +1.4%$85,479 +1.5%
    2013$939 +3.5%$84,216 +1.7%
    2012$907 $82,808 -16.9%
    2011-- $99,674 -5.5%
    2010-- $105,513 -3.8%
    2009-- $109,723 +0.1%
    2008$1,363 $109,613 +3%
    2007-- $106,420 -20.9%
    2005-- $134,600 +16.7%
    2004$1,601 +6.8%$115,300 +7.1%
    2003$1,499 +5.8%$107,700 +8.2%
    2002$1,417 $99,500 +7.6%
    2001$1,417 +46.8%$92,500 +15.3%
    2000$965 $80,200

    Find assessor info on the county website

    Neighborhood: Mill Pond

    Nearby schools

    GreatSchools rating
    Schools provided by the listing agent
    • Elementary: Oakhurst Elementary-PN
    • Middle: Seminole Middle-PN
    • High: Largo High-PN

    Source: Stellar MLS. This data may not be complete. We recommend contacting the local school district to confirm school assignments for this home.

    Get a cash offer in 3 minutes
    Find out how much your home could sell for in as little as 3 minutes with a no-obligation cash offer.
    Estimated market value
    $434,800
    Get a cash offer in 3 minutes
    Find out how much your home could sell for in as little as 3 minutes with a no-obligation cash offer.
    Estimated market value
    $434,800