Skip main navigation
Pending
  • $439,900

    12924 129th Ave, Largo, FL 33774

    3beds
    1,462sqft
    : 
    Loading
    Get pre-qualified
    Single Family Residence
    Built in 1978
    6,660 Square Feet Lot
    $-- Zestimate®
    $301/sqft
    $-- HOA

    What's special

    Modern updatesOutdoor lightingExcellent curb appealSolid wood cabinetsMatching stainless steel appliances
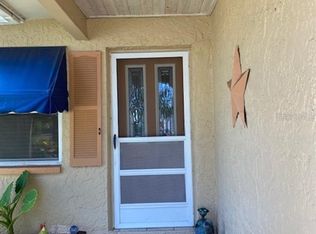
    Under contract-accepting backup offers. One or more photo(s) has been virtually staged. Tucked away in the charming the Mill Pond neighborhood of Largo, this lovely 3-bedroom, 2-bathroom home with a 2-car garage and pool is ideally situated near the beaches. The residence boasts modern updates, including elegant wood-look luxury plank vinyl flooring upon entry. At the heart of the home is the kitchen, featuring stunning granite countertops, solid wood cabinets, and matching stainless steel appliances. The family room is anchored by a striking fireplace, serving as the room's focal point. The primary suite includes an en-suite bathroom with a spacious vanity. On the opposite side of the house, two guest rooms share a bathroom equipped with a tub/shower combination. Sliding doors open to a covered patio, leading to a fully fenced backyard with views of a sparkling pool, surrounded by flowers and fruit trees, creating an ideal outdoor oasis. The property offers excellent curb appeal and peace of mind with numerous recent upgrades per the seller: a new roof in 2025, A/C in 2020, A new Platinum Air Filter in 2025, outdoor lighting in 2025, a garage door in 2025, attic insulation in 2022, a new fence in 2022, Leaf Filter Gutter Protection in 2021, and new flooring in 2020. This serene, tree-lined neighborhood is conveniently close to shopping, restaurants, golf courses, and county parks. Best of all, it is just minutes from Indian Rocks Beach and the stunning Gulf Beaches, allowing you to embrace the coastal lifestyle daily. Schedule your private showing today.
    32 days
    |
    153
    |
    5
    |

    Likely to sell faster than

    Zillow last checked:

    Listing updated:

    Listed by:

    C. Lamar Wright 727-480-5407,

    PLUMLEE GULF BEACH REALTY 727-595-7586

    Source: Stellar MLS,MLS#: TB8515151MLS LogoOriginating MLS: Suncoast Tampa

      Facts & features

      Interior

      Bedrooms & bathrooms
      • Bedrooms: 3
      • Bathrooms: 2
      • Full bathrooms: 2
      Primary bedroom
      • Features: Walk-In Closet(s)
      • Level: First
      • Area: 160 Square Feet
      • Dimensions: 10x16
      Bedroom 2
      • Features: Built-in Closet
      • Level: First
      • Area: 120 Square Feet
      • Dimensions: 10x12
      Bedroom 3
      • Features: Built-in Closet
      • Level: First
      • Area: 120 Square Feet
      • Dimensions: 10x12
      Dining room
      • Level: First
      • Area: 154 Square Feet
      • Dimensions: 14x11
      Family room
      • Level: First
      • Area: 180 Square Feet
      • Dimensions: 18x10
      Kitchen
      • Level: First
      Living room
      • Level: First
      • Area: 169 Square Feet
      • Dimensions: 13x13
      Heating
      • Central, Electric
      Cooling
      • Central Air
      Appliances
      • Included: Dishwasher, Electric Water Heater, Range, Range Hood, Refrigerator, Washer
      • Laundry: In Garage
      Features
      • Ceiling Fan(s), Solid Wood Cabinets, Stone Counters, Thermostat
      • Flooring: Ceramic Tile, Luxury Vinyl
      • Doors: Sliding Doors
      • Windows: Window Treatments
      • Has fireplace: Yes
      • Fireplace features: Family Room
      Interior area
      • Total structure area: 2,165
      • Total interior livable area: 1,462 sqft
      Video & virtual tour

      Property

      Parking
      • Total spaces: 2
      • Parking features: Garage Door Opener
      • Attached garage spaces: 2
      Features
      • Levels: One
      • Stories: 1
      • Patio & porch: Covered, Patio
      • Exterior features: Rain Gutters
      • Has private pool: Yes
      • Pool features: In Ground
      • Spa features: In Ground
      • Fencing: Vinyl
      Lot
      • Size: 6,660 Square Feet
      • Features: City Lot, Landscaped, Level, Near Golf Course
      Details
      • Parcel number: 083015579870000120
      • Special conditions: None

      Construction

      Type & style
      • Home type: SingleFamily
      • Architectural style: Ranch
      • Property subtype: Single Family Residence
      Materials
      • Block, Stucco
      • Foundation: Slab
      • Roof: Shingle
      Condition
      • Completed
      • New construction: No
      • Year built: 1978

      Utilities & green energy

      • Sewer: Public Sewer
      • Water: Public
      • Utilities for property: Cable Connected, Electricity Connected, Public, Sewer Connected, Water Connected

      Community & HOA

      Community
      • Pet fee: $0 monthly
      • Subdivision: MILL POND
      HOA
      • Has HOA: No
      Location
      • Region: Largo

      Financial & listing details

      • Price per square foot: $301/sqft
      • Tax assessed value: $373,113
      • Annual tax amount: $5,589
      • Date on market: 6/5/2026
      • Cumulative days on market: 32 days
      • Listing terms: Cash,Conventional,VA Loan
      • Ownership: Fee Simple
      • Total actual rent: 0
      • Electric utility on property: Yes
      • Road surface type: Asphalt

        Estimated market value

        Not available

        Estimated sales range

        Not available

        Not available

        Price history

        DateEventPrice
        6/8/2026Pending sale$439,900$301/sqft
        Source: Stellar MLS #TB8515151 Report a problem
        6/5/2026Listed for sale$439,900+33.3%$301/sqft
        Source: Stellar MLS #TB8515151 Report a problem
        3/24/2021Listing removed--
        Source: Owner Report a problem
        9/8/2020Sold$329,9000%$226/sqft
        Source: Public Record Report a problem
        5/12/2020Listing removed$330,000$226/sqft
        Source: Owner Report a problem
        3/24/2020Price change$330,000-5.7%$226/sqft
        Source: Owner Report a problem
        3/10/2020Price change$350,000-4.1%$239/sqft
        Source: Owner Report a problem
        2/24/2020Listed for sale$365,000$250/sqft
        Source: Owner Report a problem

        Public tax history

        YearProperty taxesTax assessment
        2024$5,294 +1.7%$327,046 +3%
        2023$5,208 +2.9%$317,520 +3%
        2022$5,063 -2.6%$308,272 +18.3%
        2021$5,199 +299.2%$260,647 +129%
        2020$1,302 +3%$113,805 +2.3%
        2019$1,265 $111,246 +1.9%
        2018$1,265 +2.1%$109,172 +2.1%
        2017$1,239 +4.7%$106,927 +2.1%
        2016$1,184 -1.7%$104,728 +0.7%
        2015$1,204 +1.4%$104,000 +0.8%
        2014$1,188 +1.2%$103,175 +1.5%
        2013$1,174 -1.1%$101,650 +1.7%
        2012$1,187 $99,951 +2.4%
        2011-- $97,583 +1.5%
        2010-- $96,141 +2.7%
        2009-- $93,613 +0.1%
        2008$1,049 $93,519 +3%
        2007-- $90,795 -39.9%
        2005-- $151,100 +14.4%
        2004$1,285 +6.9%$132,100 +5.6%
        2003$1,202 +6.2%$125,100 +5.6%
        2002$1,132 $118,500 +10.2%
        2001$1,132 +5%$107,500 +13.9%
        2000$1,078 $94,400

        Find assessor info on the county website

        Monthly payment

        Est. payment

        Payment breakdown

        Explore the cost of this home by adjusting the details. Changes won't be saved.
        All calculations are estimates and provided by Zillow, Inc. for informational purposes only. Actual amounts may vary.
        HOA fees may include property taxes on listings classified as Co-Ops. Contact the listing agent and/or owner for fee details.
        Mortgage interest rates are dependent on a number of factors, including credit score, down payment, and repayment length. Interest rate data provided by Zillow Group Marketplace, Inc. as of 1/1/1970 from various mortgage lenders with which we have lead or other similar arrangements; the Estimated Payment is an average of those rates.
        See how much you could borrow to make a competitive offer.

        Climate risks

        Neighborhood: Mill Pond

        Getting around

        24 / 100
        Car-Dependent
        28 / 100
        Some Transit
        38 / 100
        Somewhat Bikeable

        Nearby schools

        GreatSchools rating
        Schools provided by the listing agent
        • Elementary: Oakhurst Elementary-PN
        • Middle: Seminole Middle-PN
        • High: Largo High-PN

        Source: Stellar MLS. This data may not be complete. We recommend contacting the local school district to confirm school assignments for this home.

        A local agent can set up tours, give advice and negotiate with sellers.

        Browse local experts

        Similar homes

        Skip to the end of the carouselSkip to the beginning of the carousel