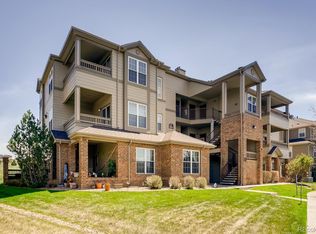
Welcome home to an absolutely stunning, completely updated, Ironstone Condominium. Located on the top floor, this two bedroom, one full bath home features a covered deck with gorgeous mountain views and majestic sunsets! Upon entry, one is greeted with wood-like tile flooring that extends throughout the entry, walkways, kitchen, and dining room. The kitchen has been remodeled with new cabinets, quartz counters, stone backsplash, trash compactor, soft-close doors/drawers and black appliances. There is also a walk-in pantry and storage area off the kitchen. Open to the kitchen lies a cozy family room with vaulted ceilings and a gas fireplace with custom tile surround for those cold Colorado evenings. The spacious dining room has access to the covered deck for extended outdoor living. A large, walk-in closet adorns the primary suite which has direct access into the fully remodeled, five-piece bath. This bathroom, shared with the second bedroom, has been completely updated as well with new cabinetry, dual vanities, custom tile surround in the soaking tub, and beautiful stone floors. The secondary bedroom conveniently lies across from the bathroom and provides additional access to the amazing deck. There is a smart washer and dryer, Nest thermostat, and Ring doorbell which all stay with the home. As for the systems, the water heater, furnace, and AC were all new in 2018. Located directly outside the front door is a wonderful storage closet with shelving for all your storage needs. Two parking passes plus one guest pass are provided with this home. There is a community pool, clubhouse and fitness center in the neighborhood, a King Soopers just down the road, and downtown Parker with all its amenities is only a short drive away!
Sold for $325,000
$325,000
12924 Ironstone Way #302, Parker, CO 80134
2beds
1,038sqft
Condominium
Built in 2002
-- sqft lot
$-- Zestimate®
$313/sqft
$2,081 Estimated rent
Home value
Not available
Estimated sales range
Not available
$2,081/mo
Zestimate® history
Owner options
List your home for rent
$2,081/mo
Rent Zestimate®
Find your next renter with Zillow Rental Manager. Plus, with online applications, you can quickly screen prospective tenants – for free.
$2,081/mo
Rent Zestimate®
Refinance and save
$2,309/mo
Est. payment
Refinancing to a lower rate could help reduce your monthly payments and save thousands over the life of the loan.
$2,309/mo
Est. payment
Explore your selling options
Work with a Zillow partner agent
Leverage their expertise and Zillow's premium Showcase listings to get your home seen by more buyers.
Get startedList with your own agent
Get your home in front of millions of buyers by listing it on Zillow.
Learn how to do itSell it yourself
Take full control of how buyers see your home on Zillow by listing For Sale by Owner (FSBO).
List your homeWhat's special
Zillow last checked:
Listing updated:
Listed by:
Adelia Redalen Adelia.Redalen@coloradohomes.com,
Coldwell Banker Realty 44,
THE ROWLEY GROUP 720-530-6749,
Coldwell Banker Realty 44
Bought with:
Jennifer Justus, 100089344
RE/MAX Alliance
Source: REcolorado as distributed by MLS GRID,MLS#: 8205312
Facts & features
Interior
Bedrooms & bathrooms
- Bedrooms: 2
- Bathrooms: 1
- Full bathrooms: 1
- Main level bathrooms: 1
- Main level bedrooms: 2
Primary bedroom
- Description: Spacious With Walk-In Closet | Bathroom Access
- Level: Main
Bedroom
- Description: Access To Deck | Across From Bathroom
- Level: Main
Bathroom
- Description: New Cabinets | Dual Vanities | Stone Floors | Custom Tile Surround
- Level: Main
Dining room
- Description: Wood Look Tile Floors | Access To Covered Deck
- Level: Main
Family room
- Description: Gas Fireplace With Custom Tile Surround
- Level: Main
Kitchen
- Description: New Cabinets | Quartz Counters | Stone Backsplash | Trash Compactor | Bar Seating
- Level: Main
Laundry
- Description: Washer & Dryer Included
- Level: Main
Heating
- Forced Air, Natural Gas
Cooling
- Central Air
Appliances
- Included: Dishwasher, Disposal, Dryer, Gas Water Heater, Microwave, Range, Refrigerator, Self Cleaning Oven, Trash Compactor
- Laundry: In Unit
Features
- Built-in Features, Ceiling Fan(s), Five Piece Bath, High Speed Internet, Open Floorplan, Pantry, Primary Suite, Quartz Counters, Smart Thermostat, Smoke Free, Vaulted Ceiling(s), Walk-In Closet(s)
- Flooring: Carpet, Tile
- Windows: Double Pane Windows
- Has basement: No
- Number of fireplaces: 1
- Fireplace features: Family Room, Gas
- Common walls with other units/homes: 1 Common Wall
Interior area
- Total structure area: 1,038
- Total interior livable area: 1,038 sqft
- Finished area above ground: 1,038
Property
Parking
- Total spaces: 2
- Parking features: Concrete
- Details: Reserved Spaces: 2
Features
- Levels: One
- Stories: 1
- Patio & porch: Covered, Deck
- Has view: Yes
- View description: Mountain(s)
Details
- Parcel number: R0451618
- Special conditions: Standard
Construction
Type & style
- Home type: Condo
- Architectural style: Contemporary
- Property subtype: Condominium
- Attached to another structure: Yes
Materials
- Brick, Frame, Wood Siding
- Roof: Composition
Condition
- Updated/Remodeled
- Year built: 2002
Utilities & green energy
- Sewer: Public Sewer
- Water: Public
- Utilities for property: Cable Available, Electricity Connected, Internet Access (Wired), Natural Gas Connected
Community & HOA
Community
- Security: Carbon Monoxide Detector(s), Smoke Detector(s), Video Doorbell
- Subdivision: Stroh Ranch
HOA
- Has HOA: Yes
- Amenities included: Clubhouse, Fitness Center, Pool
- Services included: Maintenance Grounds, Maintenance Structure, Recycling, Sewer, Snow Removal, Trash, Water
- HOA fee: $358 monthly
- HOA name: Ironstone Condos at Stroh Ranch
- HOA phone: 303-221-1117
- Second HOA fee: $24 monthly
- Second HOA name: CCSMD
- Second HOA phone: 303-224-0004
Location
- Region: Parker
Financial & listing details
- Price per square foot: $313/sqft
- Tax assessed value: $229,304
- Annual tax amount: $1,634
- Date on market: 5/1/2024
- Listing terms: Cash,Conventional,FHA,VA Loan
- Exclusions: Seller's Personal Property
- Ownership: Individual
- Electric utility on property: Yes
- Road surface type: Paved
Price history
| Date | Event | Price |
|---|---|---|
| 6/20/2024 | Sold | $325,000$313/sqft |
Source:  REcolorado as distributed by MLS GRID #8205312 Report a problem REcolorado as distributed by MLS GRID #8205312 Report a problem | ||
| 5/24/2024 | Pending sale | $325,000$313/sqft |
Source: REcolorado as distributed by MLS GRID #8205312 Report a problem | ||
| 5/15/2024 | Price change | $325,000-3%$313/sqft |
Source: REcolorado as distributed by MLS GRID #8205312 Report a problem | ||
| 5/1/2024 | Listed for sale | $335,000+42.6%$323/sqft |
Source: REcolorado as distributed by MLS GRID #8205312 Report a problem | ||
| 6/26/2018 | Listing removed | $235,000$226/sqft |
Source: HomeSmart Cherry Creek #8619442 Report a problem | ||
| 5/18/2018 | Pending sale | $235,000$226/sqft |
Source: HomeSmart Cherry Creek #8619442 Report a problem | ||
| 5/16/2018 | Listed for sale | $235,000+84.3%$226/sqft |
Source: HomeSmart Cherry Creek #8619442 Report a problem | ||
| 9/19/2014 | Listing removed | $127,500$123/sqft |
Source: Kentwood City Properties #1960362 Report a problem | ||
| 8/20/2014 | Pending sale | $127,500$123/sqft |
Source: Kentwood City Properties #1960362 Report a problem | ||
| 8/16/2014 | Listed for sale | $127,500$123/sqft |
Source: Kentwood City Properties #1960362 Report a problem | ||
Public tax history
| Year | Property taxes | Tax assessment |
|---|---|---|
| 2019 | $1,201 | $16,390 +36% |
| 2018 | $1,201 +40.5% | $12,050 |
| 2017 | $855 | $12,050 +37.1% |
| 2016 | $855 -4.2% | $8,790 -2.2% |
| 2015 | $892 +193.2% | $8,990 +63.8% |
| 2014 | $304 | $5,490 |
Find assessor info on the county website
Neighborhood: Stroh Ranch
Nearby homes
- $299,9002 bd1 ba1k sqft12824 Ironstone Way APT 302, Parker, CO 80134Coming Soon

- $182,5911 bd1 ba700 sqft12824 Ironstone Way APT 301, Parker, CO 80134Off Market
- $193,1301 bd1 ba773 sqft12824 Ironstone Way APT 304, Parker, CO 80134Off Market
- $193,1301 bd1 ba773 sqft12824 Ironstone Way APT 204, Parker, CO 80134Off Market
- $228,5632 bd2 ba1k sqft12824 Ironstone Way APT 203, Parker, CO 80134Off Market
- $228,5632 bd2 ba1k sqft12824 Ironstone Way APT 202, Parker, CO 80134Off Market
- $182,5911 bd1 ba700 sqft12824 Ironstone Way APT 201, Parker, CO 80134Off Market
- $214,9752 bd1 ba929 sqft12824 Ironstone Way APT 104, Parker, CO 80134Off Market
Nearby schools
GreatSchools rating
- 5/10Legacy Point Elementary SchoolGrades: PK-5Distance: 1.2 mi
- 6/10Sagewood Middle SchoolGrades: 6-8Distance: 3.7 mi
- 8/10Ponderosa High SchoolGrades: 9-12Distance: 3.3 mi
Schools provided by the listing agent
- Elementary: Legacy Point
- Middle: Sagewood
- High: Ponderosa
- District: Douglas RE-1
Source: REcolorado as distributed by MLS GRID. This data may not be complete. We recommend contacting the local school district to confirm school assignments for this home.


Get pre-qualified for a loan
At Zillow Home Loans, we can pre-qualify you in as little as 5 minutes with no impact to your credit score.An equal housing lender. NMLS #10287.
- Colorado
- Douglas County
- Parker
- 80134
- Stroh Ranch
- 12924 Ironstone Way Unit 302
Nearby cities
Nearby neighborhoods
Nearby zip codes
Other Parker Topics
