Skip main navigation
Sold for $310,000
  • $310,000

    12924 Lexington Summit St, Orlando, FL 32828

    2beds
    1,278sqft
    Townhouse
    Built in 2004
    1,701 Square Feet Lot
    $300,700 Zestimate®
    $243/sqft
    $2,041 Estimated rent

    Home value

    $300,700

    $286,000 - $316,000

    $2,041/mo

    Zestimate® history
    Loading
    Loading...

    Owner options

    List your home for rent

    $2,041/mo

    Rent Zestimate®

    Find your next renter with Zillow Rental Manager. Plus, with online applications, you can quickly screen prospective tenants – for free.

    Learn more

    $2,041/mo

    Rent Zestimate®

    Refinance and save

    $2,466/mo

    Est. payment

    Refinancing to a lower rate could help reduce your monthly payments and save thousands over the life of the loan.

    See today's rates

    $2,466/mo

    Est. payment

    Explore your selling options

    Work with a Zillow partner agent

    Leverage their expertise and Zillow's premium Showcase listings to get your home seen by more buyers.

    Get started

    List with your own agent

    Get your home in front of millions of buyers by listing it on Zillow.

    Learn how to do it

    Sell it yourself

    Take full control of how buyers see your home on Zillow by listing For Sale by Owner (FSBO).

    List your home

    What's special

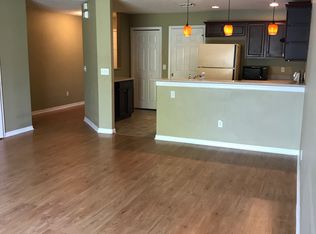
    **Welcome to Your Next Home in Orlando!** Discover the epitome of comfort and convenience at 12924 Lexington Summit St, a meticulously designed townhouse in the heart of Orlando, FL. This property boasts an inviting layout perfect for modern living, offering two spacious bedrooms, two full bathrooms, and one half bath across 1278 square feet of well-appointed space. Step inside to be greeted by soaring high ceilings that enhance the openness and natural light within the home. The living spaces flow seamlessly with hard flooring throughout, ensuring durability and ease of maintenance. The heart of this home is its kitchen, which features top-of-the-line stainless steel appliances, perfect for culinary enthusiasts. Granite bathroom counters add a touch of elegance to the practical layout, making every aspect of this house feel like a luxury retreat. The thoughtful design places all bedrooms upstairs, providing a peaceful and private haven for rest and rejuvenation. The exterior of the property is as impressive as the interior, located in a vibrant neighborhood that brings the best of Orlando right to your doorstep. Enjoy the convenience of being moments away from an array of shopping options, the mall, diverse dining experiences, major roads for easy commuting, quick access to 408, 30 minutes to the airport, walking distance to Waterford Lakes, and the world-renowned theme parks that make this region famous. Whether you're a young professional seeking proximity to the city's dynamic lifestyle or a family looking for a friendly community with endless entertainment options, this townhouse in Orlando stands as an ideal choice. Don't miss the opportunity to make 12924 Lexington Summit St your new address. Schedule a viewing today and take the first step towards owning a piece of the Orlando magic.

    Zillow last checked:

    Listing updated:

    Listed by:

    Patrycja Turska 914-343-2285,

    KELLER WILLIAMS WINTER PARK 407-545-6430,

    Livia Petraru 407-269-4556,

    KELLER WILLIAMS WINTER PARK

    Bought with:

    Magda Fontil Mingot, 3312458

    CHARLES RUTENBERG REALTY ORLANDO

    Source: Stellar MLS,MLS#: O6191641MLS LogoOriginating MLS: Orlando Regional

    Facts & features

    Interior

    Bedrooms & bathrooms
    • Bedrooms: 2
    • Bathrooms: 3
    • Full bathrooms: 2
    • 1/2 bathrooms: 1
    Primary bedroom
    • Features: Built-in Closet
    • Level: First
    • Dimensions: 12x14
    Kitchen
    • Level: First
    • Dimensions: 8x10
    Living room
    • Level: First
    • Dimensions: 11x17
    Heating
    • Electric
    Cooling
    • Central Air
    Appliances
    • Included: Dishwasher, Disposal, Microwave, Range, Refrigerator
    • Laundry: Inside
    Features
    • Ceiling Fan(s), High Ceilings, Living Room/Dining Room Combo, Open Floorplan, Solid Wood Cabinets
    • Flooring: Ceramic Tile, Laminate
    • Doors: Sliding Doors
    • Has fireplace: No
    Interior area
    • Total structure area: 1,596
    • Total interior livable area: 1,278 sqft

    Property

    Parking
    • Total spaces: 1
    • Parking features: Garage - Attached
    • Attached garage spaces: 1
    • Details: Garage Dimensions: 15x16
    Features
    • Levels: Two
    • Stories: 2
    • Patio & porch: Covered, Front Porch, Porch
    • Exterior features: Lighting
    • Has view: Yes
    • View description: Water, Pond
    • Has water view: Yes
    • Water view: Water,Pond
    Lot
    • Size: 1,701 Square Feet
    • Features: In County, Near Public Transit, Sidewalk
    • Residential vegetation: Mature Landscaping
    Details
    • Parcel number: 312222911201880
    • Zoning: P-D
    • Special conditions: None

    Construction

    Type & style
    • Home type: Townhouse
    • Architectural style: Traditional
    • Property subtype: Townhouse
    Materials
    • Block, Stucco
    • Foundation: Slab
    • Roof: Shingle
    Condition
    • New construction: No
    • Year built: 2004

    Utilities & green energy

    • Sewer: Public Sewer
    • Water: Public
    • Utilities for property: Cable Available, Cable Connected, Electricity Available, Electricity Connected, Public, Sewer Available, Sewer Connected, Street Lights, Underground Utilities, Water Available, Water Connected

    Community & HOA

    Community
    • Features: Playground, Pool
    • Pet fee: $0 monthly
    • Subdivision: WATERFORD VILLAS
    HOA
    • Has HOA: Yes
    • Services included: Community Pool
    • HOA fee: $250 monthly
    • HOA name: Waterford Villas HOA, Inc.
    • HOA phone: 855-870-9900
    Location
    • Region: Orlando

    Financial & listing details

    • Price per square foot: $243/sqft
    • Tax assessed value: $271,063
    • Annual tax amount: $1,168
    • Date on market: 3/29/2024
    • Cumulative days on market: 11 days
    • Listing terms: Cash,Conventional,FHA
    • Ownership: Fee Simple
    • Total actual rent: 0
    • Electric utility on property: Yes
    • Road surface type: Paved

    Price history

    DateEventPrice
    10/29/2024Listing removed$260,900-15.8%$204/sqft
    Source: Stellar MLS #O5976571 Report a problem
    5/10/2024Sold$310,000$243/sqft
    Source: Stellar MLS #O6191641 Report a problem
    4/9/2024Pending sale$310,000$243/sqft
    Source: Stellar MLS #O6191641 Report a problem
    3/29/2024Listed for sale$310,000+17%$243/sqft
    Source: Stellar MLS #O6191641 Report a problem
    10/29/2023Listing removed--
    Source: Stellar MLS #O5976571 Report a problem
    10/28/2021Sold$265,000+1.6%$207/sqft
    Source: eXp Realty #68307932 Report a problem
    10/5/2021Pending sale$260,900$204/sqft
    Source: Zillow Offers Report a problem
    9/30/2021Listed for sale$260,900+3.7%$204/sqft
    Source: Zillow Offers Report a problem
    7/29/2021Sold$251,616+5.7%$197/sqft
    Source: Public Record Report a problem
    8/15/2006Sold$238,000+63.2%$186/sqft
    Source: Public Record Report a problem
    8/11/2004Sold$145,800$114/sqft
    Source: Public Record Report a problem

    Public tax history

    YearProperty taxesTax assessment
    2024$1,267 +8.4%$118,676 +3%
    2023$1,169 +4.2%$115,219 +3%
    2022$1,121 -59.4%$111,863 -35%
    2021$2,760 +7.9%$172,027 +10%
    2020$2,558 +7.3%$156,388 +10%
    2019$2,383 +12.3%$142,171 +10%
    2018$2,121 $129,246 +2%
    2017$2,121 +0.8%$126,715 +5.3%
    2016$2,103 +4.1%$120,393 +5.4%
    2015$2,021 +12.2%$114,223 +6.9%
    2014$1,801 +9.6%$106,810 +8%
    2013$1,643 +15.2%$98,908 +22.5%
    2012$1,426 -6.6%$80,728 -6.2%
    2011$1,527 -10.9%$86,088 -13.7%
    2010$1,713 $99,786 -16.9%
    2009-- $120,076 -28%
    2008$2,097 -21.9%$166,789 -11.6%
    2007$2,684 +48.2%$188,731 +3.2%
    2006$1,811 +0.5%$182,821 +49.5%
    2005$1,803 +173.5%$122,304 +239.7%
    2004$659 +76.6%$36,000 +80%
    2003$373 +166.8%$20,000 +166.7%
    2002$140 $7,500
    Find assessor info on the county website

    Neighborhood: Alafaya

    Nearby schools

    GreatSchools rating
    Schools provided by the listing agent
    • Elementary: Castle Creek Elem
    • Middle: Legacy Middle
    • High: East River High

    Source: Stellar MLS. This data may not be complete. We recommend contacting the local school district to confirm school assignments for this home.

    Get a cash offer in 3 minutes
    Find out how much your home could sell for in as little as 3 minutes with a no-obligation cash offer.
    Estimated market value
    $300,700
    Get a cash offer in 3 minutes
    Find out how much your home could sell for in as little as 3 minutes with a no-obligation cash offer.
    Estimated market value
    $300,700