Skip main navigation
Sold
  • Price Unknown

    12925 Bay Leaf Dr, Denham Springs, LA 70706

    5beds
    2,016sqft
    Single Family Residence, Residential
    Built in 2025
    7,143 Square Feet Lot
    $287,300 Zestimate®
    $--/sqft
    $2,415 Estimated rent

    Home value

    $287,300

    $253,000 - $325,000

    $2,415/mo

    Zestimate® history
    Loading
    Loading...

    Owner options

    List your home for rent

    $2,415/mo

    Rent Zestimate®

    Find your next renter with Zillow Rental Manager. Plus, with online applications, you can quickly screen prospective tenants – for free.

    Learn more

    $2,415/mo

    Rent Zestimate®

    Refinance and save

    $400/mo

    Est. payment

    Refinancing to a lower rate could help reduce your monthly payments and save thousands over the life of the loan.

    See today's rates

    $400/mo

    Est. payment

    Explore your selling options

    Work with a Zillow partner agent

    Leverage their expertise and Zillow's premium Showcase listings to get your home seen by more buyers.

    Get started

    List with your own agent

    Get your home in front of millions of buyers by listing it on Zillow.

    Learn how to do it

    Sell it yourself

    Take full control of how buyers see your home on Zillow by listing For Sale by Owner (FSBO).

    List your home

    What's special

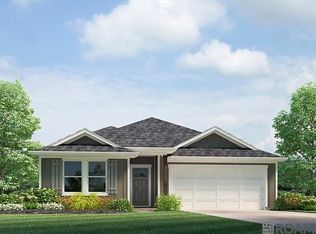
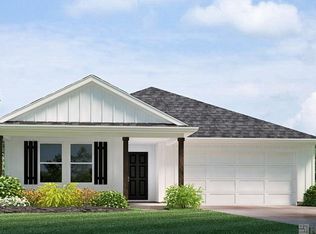
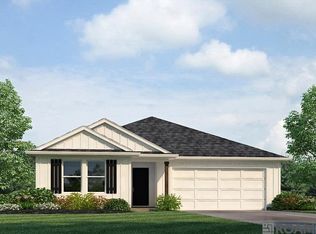
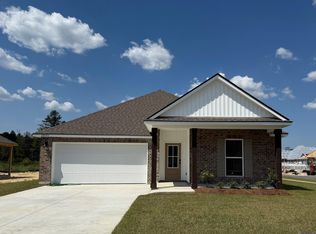
    Experience abundant space at Whispering Springs, a new home in Denham Springs, LA. Inside this 5-bedroom, 3-bathroom home, you’ll find 2,068 square feet of comfortable living. As you walk into this home, you’ll be greeted by the first set of bedrooms along with the first guest bathroom. Traveling down the hallway you’ll see what open concept was meant to be with the kitchen, living and dining area all within reach of each other while being separate enough for individuality. Shaker-style cabinets and gooseneck pulldown faucets adorn the kitchen. The stainless-steel Whirlpool appliances, stove, microwave hood, dishwasher, and single basin under-mount sink, all paired with 3 cm granite countertops, will delight the family chef. The laundry room is conveniently placed across from the dining room for quick access. Situated beside the kitchen, the dining room and living room across from it ensure that everyone can stay engaged in the action, regardless of their location. Behind the dining room lies another hallway with another set of bedrooms, along with another guest bathroom. Each bedroom are carpeted, and has an adequate closet, allowing for space and storage throughout the home. The primary bathroom is large and contains an en suite with a massive walk-in closet, which houses the linins closet. The primary bathroom has dual vanities, a separate tub, and shower, along with a separate water closet. If you’ve shared a vanity before, you can no longer worry about that, getting ready in the morning or evenings, will no longer be difficult. Get in touch with us now and discover your new home today!

    Zillow last checked:

    Listing updated:

    Listed by:

    Melissa Bonnee Duncan,

    D.R. Horton Realty Of Louisian

    Bought with:

    Ashley Fernandez, 995703439

    Magnolia Roots Realty LLC

    Source: ROAM MLS,MLS#: 2024020181MLS Logo

    Facts & features

    Interior

    Bedrooms & bathrooms
    • Bedrooms: 5
    • Bathrooms: 3
    • Full bathrooms: 3
    Rooms
    • Room types: Bedroom, Primary Bedroom, Dining Room, Kitchen, Living Room
    Primary bedroom
    • Features: En Suite Bath
    • Level: First
    • Area: 212.8
    • Width: 14
    Bedroom 1
    • Level: First
    • Area: 128
    • Width: 10
    Bedroom 2
    • Level: First
    • Area: 129.28
    • Width: 10.1
    Bedroom 3
    • Level: First
    • Area: 109.08
    • Width: 10.1
    Bedroom 4
    • Level: First
    • Area: 109.08
    • Width: 10.1
    Primary bathroom
    • Features: Double Vanity, Shower Combo, Water Closet
    Kitchen
    • Features: Granite Counters, Kitchen Island, Pantry
    • Level: First
    • Area: 157.32
    Living room
    • Level: First
    • Area: 297.85
    Heating
    • Central
    Cooling
    • Central Air
    Appliances
    • Included: Dishwasher, Microwave, Range/Oven, Stainless Steel Appliance(s)
    • Laundry: Inside, Washer/Dryer Hookups
    Features
    • Flooring: Carpet, Vinyl
    Interior area
    • Total structure area: 2,016
    • Total interior livable area: 2,016 sqft

    Property

    Parking
    • Total spaces: 2
    • Parking features: 2 Cars Park, Garage, Concrete, Driveway, Garage Door Opener
    • Has garage: Yes
    Features
    • Stories: 1
    • Patio & porch: Covered, Patio, Porch
    • Fencing: None
    • Frontage length: 53
    Lot
    • Size: 7,143 Square Feet
    • Dimensions: 53 x 135
    • Features: Landscaped

    Construction

    Type & style
    • Home type: SingleFamily
    • Architectural style: Traditional
    • Property subtype: Single Family Residence, Residential
    Materials
    • Vinyl Siding, Frame
    • Foundation: Slab
    • Roof: Shingle
    Condition
    • All Original,Never Occupied
    • New construction: Yes
    • Year built: 2025
    Details
    • Builder name: D.r. Horton, Inc. - Gulf Coast
    • Warranty included: Yes

    Utilities & green energy

    • Gas: None
    • Sewer: Public Sewer
    • Water: Public

    Community & HOA

    Community
    • Features: Pool, Park, Playground, Other
    • Security: Smoke Detector(s)
    • Subdivision: Whispering Springs
    HOA
    • Has HOA: Yes
    • HOA fee: $400 annually
    Location
    • Region: Denham Springs

    Financial & listing details

    • Date on market: 11/1/2024
    • Listing terms: Cash,Conventional,FHA,FMHA/Rural Dev,VA Loan

    Price history

    DateEventPrice
    1/31/2025Sold--
    Source: ROAM MLS #2024020181 Report a problem
    1/23/2025Pending sale$276,900$137/sqft
    Source: ROAM MLS #2024020181 Report a problem
    10/23/2024Listed for sale$276,900$137/sqft
    Source: DR Horton Report a problem

    Public tax history

    Tax history is unavailable.

    Neighborhood: 70706

    Nearby schools

    GreatSchools rating
    Schools provided by the listing agent
    • District: Livingston Parish

    Source: ROAM MLS. This data may not be complete. We recommend contacting the local school district to confirm school assignments for this home.

    Get a cash offer in 3 minutes
    Find out how much your home could sell for in as little as 3 minutes with a no-obligation cash offer.
    Estimated market value
    $287,300
    Get a cash offer in 3 minutes
    Find out how much your home could sell for in as little as 3 minutes with a no-obligation cash offer.
    Estimated market value
    $287,300