Beautiful and open floorplan with gorgeous wood floors on the main floor. Recently updated, exterior is white with black trim and looks so modern! Open plan allows the great room, dining and kitchen to have an easy flow from all of the spaces with gleaming hardwood floors. Gorgeous lighting and finishes. Great eat in area in the kitchen and opens to the deck and fenced backyard. Currently the eat in kitchen area is used as a sitting area. Upstairs to the bedroom level or you can go to the extra large family room downstairs, laundry and half bath. Also off the garage is the mud area with closets for storage and a place to drop the shoes, bags and more. Open, large rooms, bright and ready for you. High ceilings, skylights, large windows, fabulous fireplace! The lower level family room has wainscoting throughout giving it the perfect finish to a casual space. The laundry room and half bath is large and has great storage and lots of room for folding and organizing your laundry. Roof is approximately 8 years old. Side entry garage gives you a large driveway and garage for your vehicles. Definitely don't forget to check out the deck and fenced backyard.
Sold
Price Unknown
12925 Cherry St, Kansas City, MO 64145
4beds
2,620sqft
Single Family Residence
Built in 1977
10,678 Square Feet Lot
$422,300 Zestimate®
$--/sqft
$2,650 Estimated rent
Home value
$422,300
$376,000 - $473,000
$2,650/mo
Zestimate® history
Owner options
List your home for rent
$2,650/mo
Rent Zestimate®
Find your next renter with Zillow Rental Manager. Plus, with online applications, you can quickly screen prospective tenants – for free.
$2,650/mo
Rent Zestimate®
Refinance and save
Refinancing to a lower rate could help reduce your monthly payments and save thousands over the life of the loan.
Explore your selling options
Work with a Zillow partner agent
Leverage their expertise and Zillow's premium Showcase listings to get your home seen by more buyers.
Get startedList with your own agent
Get your home in front of millions of buyers by listing it on Zillow.
Learn how to do itSell it yourself
Take full control of how buyers see your home on Zillow by listing For Sale by Owner (FSBO).
List your homeWhat's special
Fabulous fireplaceFenced backyardSide entry garageExtra large family roomHalf bathLaundry roomOpen floorplan
Zillow last checked:
Listing updated:
Listed by:
Becky Watts 913-706-7653,
Real Broker, LLC,
Jenni Watts 913-481-5113,
Real Broker, LLC
Bought with:
Emily Paquin, 2016024954
KW KANSAS CITY METRO
Source: Heartland MLS as distributed by MLS GRID,MLS#: 2543920
Facts & features
Interior
Bedrooms & bathrooms
- Bedrooms: 4
- Bathrooms: 3
- Full bathrooms: 2
- 1/2 bathrooms: 1
Primary bedroom
- Features: Carpet, Ceiling Fan(s)
- Level: Second
- Dimensions: 14 x 13
Bedroom 2
- Features: Carpet, Ceiling Fan(s)
- Level: Second
- Dimensions: 14 x 11
Bedroom 3
- Features: Carpet, Ceiling Fan(s)
- Level: Second
- Dimensions: 11 x 10
Bedroom 4
- Features: Carpet
- Level: Upper
- Dimensions: 13 x 12
Primary bathroom
- Features: Ceramic Tiles, Shower Only
- Level: Second
Bathroom 2
- Features: Ceramic Tiles, Quartz Counter, Shower Over Tub
- Level: Second
Dining room
- Features: Wood Floor
- Level: Main
- Dimensions: 13 x 12
Family room
- Features: Luxury Vinyl
- Level: Lower
- Dimensions: 25 x 24
Great room
- Features: Fireplace, Wood Floor
- Level: Main
- Dimensions: 27 x 18
Half bath
- Features: Luxury Vinyl
- Level: Lower
Kitchen
- Features: Pantry, Quartz Counter, Wood Floor
- Level: Main
- Dimensions: 24 x 15
Office
- Features: Built-in Features, Carpet
- Level: Upper
- Dimensions: 16 x 10
Heating
- Forced Air
Cooling
- Electric
Appliances
- Laundry: Laundry Room, Lower Level
Features
- Ceiling Fan(s), Custom Cabinets, Painted Cabinets, Pantry, Vaulted Ceiling(s)
- Flooring: Carpet, Luxury Vinyl, Tile, Wood
- Windows: Window Coverings, Skylight(s)
- Basement: Concrete,Daylight,Finished,Interior Entry
- Number of fireplaces: 1
- Fireplace features: Gas Starter, Great Room
Interior area
- Total structure area: 2,620
- Total interior livable area: 2,620 sqft
- Finished area above ground: 1,996
- Finished area below ground: 624
Property
Parking
- Total spaces: 2
- Parking features: Attached, Garage Faces Side
- Attached garage spaces: 2
Features
- Patio & porch: Deck
- Fencing: Other
Lot
- Size: 10,678 Square Feet
Details
- Parcel number: 65840033300000000
Construction
Type & style
- Home type: SingleFamily
- Architectural style: Traditional
- Property subtype: Single Family Residence
Materials
- Board & Batten Siding, Brick Trim
- Roof: Composition
Condition
- Year built: 1977
Utilities & green energy
- Sewer: Public Sewer
- Water: Public
Community & HOA
Community
- Subdivision: Woodbridge
HOA
- Has HOA: Yes
- HOA name: Woodbridge
Location
- Region: Kansas City
Financial & listing details
- Tax assessed value: $329,300
- Annual tax amount: $4,846
- Date on market: 5/1/2025
- Listing terms: Cash,Conventional,FHA,VA Loan
- Ownership: Private
Price history
| Date | Event | Price |
|---|---|---|
| 6/5/2025 | Sold | -- |
Source:  Heartland MLS as distributed by MLS GRID #2543920 Report a problem Heartland MLS as distributed by MLS GRID #2543920 Report a problem | ||
| 5/2/2025 | Pending sale | $400,000$153/sqft |
Source: Heartland MLS as distributed by MLS GRID #2543920 Report a problem | ||
| 5/1/2025 | Listed for sale | $400,000+2.6%$153/sqft |
Source: Heartland MLS as distributed by MLS GRID #2543920 Report a problem | ||
| 11/14/2023 | Sold | -- |
Source: Heartland MLS as distributed by MLS GRID #2459235 Report a problem | ||
| 11/3/2023 | Pending sale | $389,990$149/sqft |
Source: Heartland MLS as distributed by MLS GRID #2459235 Report a problem | ||
| 10/19/2023 | Listed for sale | $389,990+56%$149/sqft |
Source: Heartland MLS as distributed by MLS GRID #2459235 Report a problem | ||
| 9/5/2023 | Sold | -- |
Source: Heartland MLS as distributed by MLS GRID #2448087 Report a problem | ||
| 8/2/2023 | Pending sale | $250,000$95/sqft |
Source: Heartland MLS as distributed by MLS GRID #2448087 Report a problem | ||
| 8/2/2023 | Listed for sale | $250,000-18.7%$95/sqft |
Source: Heartland MLS as distributed by MLS GRID #2448087 Report a problem | ||
| 6/1/2023 | Listing removed | -- |
Source: Heartland MLS as distributed by MLS GRID #2434992 Report a problem | ||
| 5/22/2023 | Price change | $307,500-2.4%$117/sqft |
Source: Heartland MLS as distributed by MLS GRID #2434992 Report a problem | ||
| 5/18/2023 | Listed for sale | $315,000+76%$120/sqft |
Source: Heartland MLS as distributed by MLS GRID #2434992 Report a problem | ||
| 9/27/2017 | Sold | -- |
Source: Agent Provided Report a problem | ||
| 7/20/2017 | Price change | $179,000-2.7%$68/sqft |
Source: ReeceNichols Southgate #2058188 Report a problem | ||
| 7/17/2017 | Listed for sale | $184,000+5.1%$70/sqft |
Source: ReeceNichols Southgate #2058188 Report a problem | ||
| 4/18/2016 | Listing removed | $175,000$67/sqft |
Source: ReeceNichols Leawood #1980632 Report a problem | ||
| 3/29/2016 | Listed for sale | $175,000$67/sqft |
Source: ReeceNichols Leawood #1980632 Report a problem | ||
| 3/18/2016 | Pending sale | $175,000$67/sqft |
Source: ReeceNichols Leawood #1980632 Report a problem | ||
| 3/15/2016 | Listed for sale | $175,000+16.7%$67/sqft |
Source: ReeceNichols Leawood #1980632 Report a problem | ||
| 5/13/2011 | Sold | -- |
Source: Agent Provided Report a problem | ||
| 2/26/2011 | Listed for sale | $150,000$57/sqft |
Source: Reece and Nichols Realtors #1704635 Report a problem | ||
| 1/27/2011 | Pending sale | $150,000$57/sqft |
Source: Reece and Nichols Realtors #1704635 Report a problem | ||
| 1/13/2011 | Price change | $150,000-3.2%$57/sqft |
Source: Reece and Nichols Realtors #1704635 Report a problem | ||
| 12/31/2010 | Price change | $155,000-3.1%$59/sqft |
Source: Reece and Nichols Realtors #1704635 Report a problem | ||
| 12/17/2010 | Price change | $160,000-3%$61/sqft |
Source: Reece and Nichols Realtors #1704635 Report a problem | ||
| 12/1/2010 | Listed for sale | $165,000$63/sqft |
Source: Reece and Nichols Realtors #1704635 Report a problem | ||
Public tax history
| Year | Property taxes | Tax assessment |
|---|---|---|
| 2025 | $5,256 +8.5% | $62,567 +9.6% |
| 2024 | $4,846 +1.8% | $57,095 |
| 2023 | $4,759 +11.9% | $57,095 +20.7% |
| 2022 | $4,254 +0% | $47,310 |
| 2021 | $4,253 +21.3% | $47,310 +14.7% |
| 2020 | $3,505 +4.8% | $41,229 |
| 2019 | $3,344 | $41,229 +14.9% |
| 2018 | $3,344 +5.3% | $35,882 |
| 2017 | $3,176 +17.9% | $35,882 +15% |
| 2016 | $2,694 +0.1% | $31,202 +2% |
| 2014 | $2,692 +3.4% | $30,590 |
| 2013 | $2,603 +0.4% | $30,590 +5.2% |
| 2012 | $2,592 -2.6% | $29,070 |
| 2011 | $2,659 +1.9% | $29,070 -2.7% |
| 2010 | $2,609 -2.9% | $29,875 |
| 2009 | $2,686 +2.1% | $29,875 -5% |
| 2008 | $2,631 +2.3% | $31,447 |
| 2007 | $2,571 +0% | $31,447 +3% |
| 2006 | $2,570 +10.5% | $30,531 |
| 2005 | $2,327 +4.2% | $30,531 +9% |
| 2004 | $2,233 +3.7% | $28,010 |
| 2003 | $2,153 +0.2% | $28,010 +8% |
| 2002 | $2,147 +18.9% | $25,936 |
| 2001 | $1,806 | $25,936 |
Find assessor info on the county website
Neighborhood: Woodbridge
Nearby homes
- $298,5004 bd2 ba1.5k sqft12915 Cherry St, Kansas City, MO 64145Off Market
- $298,6003 bd2 ba1.3k sqft12929 Cherry St, Kansas City, MO 64145Off Market
- $330,5003 bd2 ba1.9k sqft12901 Cherry St, Kansas City, MO 64145Off Market
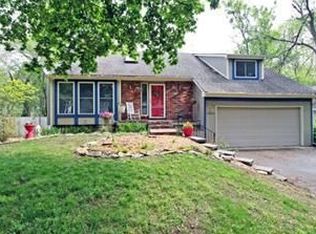
- $319,8003 bd2 ba1.5k sqft12924 Cherry St, Kansas City, MO 64145Off Market
- $356,6003 bd1 ba1.6k sqft12920 Cherry St, Kansas City, MO 64145Off Market
- $359,3003 bd3 ba1.8k sqft12933 Cherry St, Kansas City, MO 64145Off Market
- $361,8003 bd2 ba1.6k sqft12928 Cherry St, Kansas City, MO 64145Off Market
- $346,1004 bd4 ba1.7k sqft12914 Cherry St, Kansas City, MO 64145Off Market
Nearby schools
GreatSchools rating
- 3/10Martin City Elementary SchoolGrades: K-8Distance: 0.6 mi
- 2/10Grandview Sr. High SchoolGrades: 9-12Distance: 4 mi
Schools provided by the listing agent
- Elementary: Martin City
- Middle: Martin City
- High: Grandview
Source: Heartland MLS as distributed by MLS GRID. This data may not be complete. We recommend contacting the local school district to confirm school assignments for this home.
Get a cash offer in 3 minutes
Find out how much your home could sell for in as little as 3 minutes with a no-obligation cash offer.
Estimated market value
$422,300
Get a cash offer in 3 minutes
Find out how much your home could sell for in as little as 3 minutes with a no-obligation cash offer.
Estimated market value
$422,300
- Missouri
- Jackson County
- Kansas City
- 64145
- Woodbridge
- 12925 Cherry St
Nearby cities
Nearby neighborhoods
Nearby zip codes
Other Kansas City Topics
