This beautifully updated home offers extensive improvements and thoughtful upgrades throughout, combining modern comfort with timeless style.The kitchen underwent a major remodel three years ago and features shaker-style cabinetry, Brazilian granite countertops, a farmhouse sink, Italian five-burner gas range, Kenmore refrigerator, Cove dishwasher, disposal, breakfast nook, built-in spice rack, classic subway tile, and Carrara marble backsplash--designed for both everyday living and entertaining.The utility room includes a Kenmore washer and dryer, dedicated folding station, and deep utility sink with faucet. All bedrooms feature ceiling fans, including the den/office. The water heater is approximately three years old, CLICK More . . .
Sold
Price Unknown
12925 Eagle Dancer Trl NE, Albuquerque, NM 87112
3beds
2,018sqft
Single Family Residence
Built in 1979
10,454 Square Feet Lot
$477,700 Zestimate®
$--/sqft
$2,386 Estimated rent
Home value
$477,700
$439,000 - $521,000
$2,386/mo
Zestimate® history
Owner options
List your home for rent
$2,386/mo
Rent Zestimate®
Find your next renter with Zillow Rental Manager. Plus, with online applications, you can quickly screen prospective tenants – for free.
$2,386/mo
Rent Zestimate®
Refinance and save
Refinancing to a lower rate could help reduce your monthly payments and save thousands over the life of the loan.
Explore your selling options
Work with a Zillow partner agent
Leverage their expertise and Zillow's premium Showcase listings to get your home seen by more buyers.
Get startedList with your own agent
Get your home in front of millions of buyers by listing it on Zillow.
Learn how to do itSell it yourself
Take full control of how buyers see your home on Zillow by listing For Sale by Owner (FSBO).
List your homeWhat's special
Classic subway tileDedicated folding stationShaker-style cabinetryItalian five-burner gas rangeBuilt-in spice rackBrazilian granite countertopsCove dishwasher
Zillow last checked:
Listing updated:
Listed by:
Cassandra D Morrison 505-480-8035,
Real Broker, LLC,
Misty Strickland 575-808-7018,
Real Broker, LLC
Bought with:
NM Home Deals Inc.
Keller Williams Realty
Source: SWMLS,MLS#: 1105123
Facts & features
Interior
Bedrooms & bathrooms
- Bedrooms: 3
- Bathrooms: 2
- Full bathrooms: 1
- 3/4 bathrooms: 1
Primary bedroom
- Level: Main
- Area: 222.39
- Dimensions: 16.08 x 13.83
Bedroom 2
- Level: Main
- Area: 158.63
- Dimensions: 13.5 x 11.75
Bedroom 3
- Level: Main
- Area: 117.5
- Dimensions: 11.75 x 10
Dining room
- Level: Main
- Area: 123.75
- Dimensions: 11.25 x 11
Kitchen
- Level: Main
- Area: 232.17
- Dimensions: 20.33 x 11.42
Living room
- Level: Main
- Area: 390.17
- Dimensions: 21.58 x 18.08
Office
- Level: Main
- Area: 182.38
- Dimensions: 15.75 x 11.58
Heating
- Central, Natural Gas
Cooling
- Refrigerated
Appliances
- Included: Dryer, Dishwasher, Free-Standing Gas Range, Disposal, Refrigerator, Washer
- Laundry: Electric Dryer Hookup
Features
- Wet Bar, Breakfast Bar, Breakfast Area, Ceiling Fan(s), Separate/Formal Dining Room, Entrance Foyer, Great Room, Multiple Living Areas, Main Level Primary, Shower Only, Separate Shower
- Flooring: Tile
- Windows: Thermal Windows
- Has basement: No
- Has fireplace: Yes
Interior area
- Total structure area: 2,018
- Total interior livable area: 2,018 sqft
Property
Parking
- Total spaces: 2
- Parking features: Attached, Finished Garage, Garage, Garage Door Opener
- Attached garage spaces: 2
Features
- Levels: One
- Stories: 1
- Patio & porch: Deck, Patio
- Exterior features: Deck, Patio, Private Yard
- Fencing: Back Yard,Wall
- Has view: Yes
Lot
- Size: 10,454 Square Feet
- Features: Corner Lot, Landscaped, Views
Details
- Parcel number: 102305908324230530
- Zoning description: R-1C*
Construction
Type & style
- Home type: SingleFamily
- Property subtype: Single Family Residence
Materials
- Brick, Frame
- Foundation: Slab
- Roof: Pitched,Shingle
Condition
- Resale
- New construction: No
- Year built: 1979
Utilities & green energy
- Electric: None
- Sewer: Public Sewer
- Water: Public
- Utilities for property: Electricity Connected, Natural Gas Connected, Sewer Connected, Water Connected
Green energy
- Energy generation: None
Community & HOA
Community
- Subdivision: KACHINA HILLS UNIT 1
Location
- Region: Albuquerque
Financial & listing details
- Tax assessed value: $284,631
- Annual tax amount: $3,501
- Date on market: 6/9/2026
- Cumulative days on market: 10 days
- Listing terms: Cash,Conventional,FHA,VA Loan
- Road surface type: Asphalt
Price history
| Date | Event | Price |
|---|---|---|
| 7/20/2026 | Sold | -- |
Source:  SWMLS #1105123 Report a problem SWMLS #1105123 Report a problem | ||
| 6/19/2026 | Pending sale | $489,000$242/sqft |
Source: SWMLS #1105123 Report a problem | ||
| 6/9/2026 | Listed for sale | $489,000$242/sqft |
Source: SWMLS #1105123 Report a problem | ||
Public tax history
| Year | Property taxes | Tax assessment |
|---|---|---|
| 2025 | $3,502 -3.6% | $94,868 +3% |
| 2024 | $3,633 +1.9% | $92,105 +3% |
| 2023 | $3,565 +107.4% | $89,422 +3% |
| 2022 | $1,719 -48.1% | $86,818 +3% |
| 2021 | $3,315 +1.9% | $84,289 +3% |
| 2020 | $3,253 | $81,835 +3% |
| 2019 | -- | $79,452 |
| 2018 | $2,755 -9.1% | $79,452 +3% |
| 2017 | $3,030 +6.8% | $77,138 +6.1% |
| 2016 | $2,838 -96% | $72,711 +3% |
| 2015 | $70,593 +2517.2% | $70,593 +1.5% |
| 2014 | $2,697 | $69,519 +3% |
| 2013 | $2,697 | $67,495 +3% |
| 2012 | -- | $65,530 +3% |
| 2011 | -- | $63,620 +3% |
| 2010 | -- | $61,768 +3% |
| 2009 | -- | $59,969 +3% |
| 2008 | -- | $58,222 +3% |
| 2007 | -- | $56,527 +3% |
| 2006 | -- | $54,881 +3% |
| 2005 | -- | $53,283 +3% |
| 2004 | -- | $51,731 +3% |
| 2003 | -- | $50,225 +3% |
| 2002 | -- | $48,762 |
| 2001 | -- | $48,762 -0.2% |
| 2000 | -- | $48,862 |
Find assessor info on the county website
Neighborhood: Kachina Hills
Nearby homes
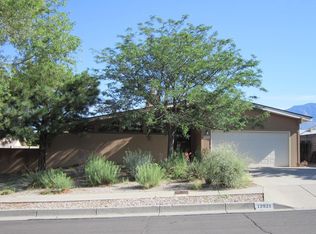
- $443,3004 bd2 ba1.8k sqft12921 Eagle Dancer Trl NE, Albuquerque, NM 87112Off Market
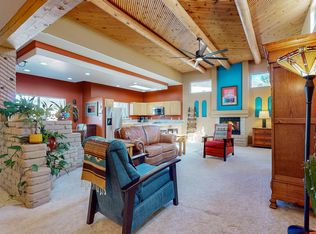
- $--3 bd2 ba1.9k sqft12908 Thomte Rd NE, Albuquerque, NM 87112Sold
- $467,0003 bd2 ba1.9k sqft12912 Thomte Rd NE, Albuquerque, NM 87112Off Market
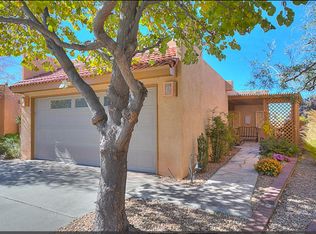
- $405,4003 bd2 ba1.7k sqft13024 Cambridge Pl NE, Albuquerque, NM 87112Off Market
- $391,0003 bd2 ba1.6k sqft13028 Cambridge Pl NE, Albuquerque, NM 87112Off Market
- $--3 bd2 ba2.1k sqft12904 Thomte Rd NE, Albuquerque, NM 87112Sold
- $450,7003 bd2 ba2.1k sqft2117 Butterfly Maiden Trl NE, Albuquerque, NM 87112Off Market
- $356,8003 bd2 ba1.7k sqft13020 Cambridge Pl NE, Albuquerque, NM 87112Off Market
Nearby schools
GreatSchools rating
- 10/10Onate Elementary SchoolGrades: PK-5Distance: 0.6 mi
- 5/10Eldorado High SchoolGrades: PK-12Distance: 1.8 mi
- 5/10Jackson Middle SchoolGrades: 6-8Distance: 1.9 mi
Schools provided by the listing agent
- Elementary: Onate (y)
- Middle: Jackson
- High: Eldorado
Source: SWMLS. This data may not be complete. We recommend contacting the local school district to confirm school assignments for this home.
Get a cash offer in 3 minutes
Find out how much your home could sell for in as little as 3 minutes with a no-obligation cash offer.
Estimated market value
$477,700
Get a cash offer in 3 minutes
Find out how much your home could sell for in as little as 3 minutes with a no-obligation cash offer.
Estimated market value
$477,700
- New Mexico
- Bernalillo County
- Albuquerque
- 87112
- Kachina Hills
- 12925 Eagle Dancer Trl NE
