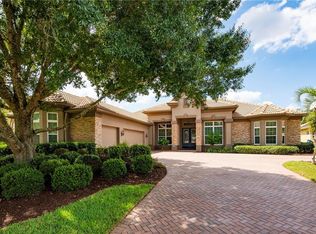
EXTRAORDINARY and IMPRESSIVE best describes this stunning home, located on one of the few premier lots in Lake Jovita with such picturesque views. From the front door and beyond, you’ll enjoy astonishing views of our two signature golf course holes #9 and #18 South, with a fountained pond between the two holes along with the beautiful Clubhouse. This Arthur Rutenberg home includes the quality construction and finishes one expects in a home of this distinction, plus so much more. Soaring ceilings and walls of glass provide abundant natural light and wide-open views at every turn. This 3,448 sf home includes 3 generously sized bedrooms, 3 baths, an open kitchen & family room, formal dining room, an office with custom built-in shelving and desk, a large bonus room and a side-entry, over-sized 3 car AIR CONDITIONED garage with numerous built-in cabinets for storage! The kitchen is a chef’s dream with plenty of countertop and prep space, a breakfast bar, built-in work area, and a gas range. The massive, screened lanai has two large covered areas, an outdoor kitchen, pool with heated spa, and an outdoor shower. Two other fantastic features are the whole-house generator and irrigation well that will save mega bucks on your annual water bill. The current owners have completed substantive updates during the past 4 years, including: A new tile roof in 2023, new 5-ton A/C system, water softener, gas water heater, pool heater, refrigerator (2022), dishwasher and garbage disposal (2023) and insulated garage door with quite close and automatic locking feature. Beautiful hardwood plank flooring has been installed in the office, bonus room and all bedrooms. The interior and exterior of the home have been freshly painted, the kitchen and all baths have been updated and all have beautiful granite countertops. New double paned windows in the bonus room, office and master bedroom are being installed in September 2023. Other special features include central vacuum, paver driveway and lanai that were reconditioned and sealed in 2023, custom draperies, shutters, a solar shade in the media/bonus room and silhouette shades in the bedrooms. Don’t miss out on this gorgeous home and all that Lake Jovita has to offer. Our fabulous, gated community has 2 championship golf courses, tennis, fitness center, pool, basketball and pickleball courts, a beautiful park with paved walking path, a playground and separate dog parks for small and larger dogs. We are located in the rolling hills of East Pasco with easy access to major highways, 2 international airports and only a short drive to Tampa and all the greater Tampa region has to offer.
Sold for $999,000
$999,000
12925 GRAND TRAVERSE DRIVE, DADE CITY, FL 33525
3beds
3,448sqft
Single Family Residence
Built in 2001
0.52 Acres Lot
$983,300 Zestimate®
$290/sqft
$3,738 Estimated rent
Home value
$983,300
$914,000 - $1.05M
$3,738/mo
Zestimate® history
Owner options
List your home for rent
$3,738/mo
Rent Zestimate®
Find your next renter with Zillow Rental Manager. Plus, with online applications, you can quickly screen prospective tenants – for free.
$3,738/mo
Rent Zestimate®
Refinance and save
$6,891/mo
Est. payment
Refinancing to a lower rate could help reduce your monthly payments and save thousands over the life of the loan.
$6,891/mo
Est. payment
Explore your selling options
Work with a Zillow partner agent
Leverage their expertise and Zillow's premium Showcase listings to get your home seen by more buyers.
Get startedList with your own agent
Get your home in front of millions of buyers by listing it on Zillow.
Learn how to do itSell it yourself
Take full control of how buyers see your home on Zillow by listing For Sale by Owner (FSBO).
List your homeWhat's special
Large bonus roomOutdoor kitchenCustom draperiesInsulated garage doorSoaring ceilingsCentral vacuumPickleball courts
Zillow last checked:
Listing updated:
Listed by:
Karen Stridiron 865-805-1204,
CHARLES RUTENBERG REALTY INC 727-538-9200
Bought with:
Kelly Parks, 3259067
COASTAL PROPERTIES GROUP INTER
Source: Stellar MLS,MLS#: T3457092 Originating MLS: Pinellas Suncoast
Originating MLS: Pinellas Suncoast
Facts & features
Interior
Bedrooms & bathrooms
- Bedrooms: 3
- Bathrooms: 3
- Full bathrooms: 3
Rooms
- Room types: Bonus Room, Den/Library/Office, Family Room, Dining Room, Utility Room
Primary bedroom
- Features: Makeup/Vanity Space
- Level: First
- Dimensions: 13x21
Bonus room
- Features: Ceiling Fan(s)
- Level: First
- Dimensions: 16x23
Dining room
- Level: First
- Dimensions: 12x16
Kitchen
- Features: Breakfast Bar, Granite Counters, Kitchen Island, Pantry
- Level: First
- Dimensions: 15x16
Living room
- Features: Ceiling Fan(s)
- Level: First
- Dimensions: 21x21
Office
- Features: Built-In Shelving, Ceiling Fan(s)
- Level: First
- Dimensions: 12x20
Heating
- Central, Electric
Cooling
- Central Air
Appliances
- Included: Dishwasher, Disposal, Gas Water Heater, Microwave, Range, Refrigerator, Water Softener
- Laundry: Inside, Laundry Room
Features
- Built-in Features, Ceiling Fan(s), Central Vacuum, Crown Molding, Eating Space In Kitchen, High Ceilings, Kitchen/Family Room Combo, Primary Bedroom Main Floor, Stone Counters, Thermostat, Walk-In Closet(s)
- Flooring: Ceramic Tile, Hardwood
- Doors: Outdoor Kitchen, Outdoor Shower, Sliding Doors
- Windows: Window Treatments
- Has fireplace: Yes
- Fireplace features: Family Room, Gas
Interior area
- Total structure area: 4,666
- Total interior livable area: 3,448 sqft
Property
Parking
- Total spaces: 3
- Parking features: Garage - Attached
- Attached garage spaces: 3
- Details: Garage Dimensions: 24x33
Features
- Levels: One
- Stories: 1
- Patio & porch: Covered, Patio, Screened
- Exterior features: Irrigation System, Lighting, Outdoor Kitchen, Outdoor Shower, Private Mailbox, Rain Gutters, Sidewalk
- Has private pool: Yes
- Pool features: Gunite, In Ground, Outside Bath Access, Screen Enclosure
- Has spa: Yes
- Spa features: Heated, In Ground
- Has view: Yes
- View description: Golf Course, Water, Pond
- Has water view: Yes
- Water view: Water,Pond
Lot
- Size: 0.52 Acres
- Features: Landscaped, On Golf Course, Sidewalk
- Residential vegetation: Mature Landscaping
Details
- Parcel number: 2125060020000000410
- Zoning: MPUD
- Special conditions: None
Construction
Type & style
- Home type: SingleFamily
- Architectural style: Traditional
- Property subtype: Single Family Residence
Materials
- Stucco
- Foundation: Slab
- Roof: Tile
Condition
- Completed
- New construction: No
- Year built: 2001
Details
- Builder name: Arthur Rutenberg
Utilities & green energy
- Sewer: Public Sewer
- Water: Public, Well
- Utilities for property: Cable Connected, Electricity Connected, Propane, Sewer Connected, Sprinkler Well, Water Connected
Community & HOA
Community
- Features: Clubhouse, Deed Restrictions, Dog Park, Fitness Center, Gated Community - Guard, Golf Carts OK, Golf, Park, Playground, Pool, Sidewalks
- Security: Gated Community, Security System, Security System Owned, Smoke Detector(s)
- Pet fee: $0 monthly
- Subdivision: LAKE JOVITA GOLF & COUNTRY CLUB PH 01
HOA
- Has HOA: Yes
- Amenities included: Basketball Court, Gated, Optional Additional Fees, Pickleball Court(s), Playground, Security
- Services included: 24-Hour Guard, Common Area Taxes, Manager, Private Road, Security
- HOA fee: $75 monthly
- HOA name: Sherri Kleberg
- HOA phone: 352-567-7000
Location
- Region: Dade City
Financial & listing details
- Price per square foot: $290/sqft
- Tax assessed value: $756,634
- Annual tax amount: $6,303
- Date on market: 7/21/2023
- Cumulative days on market: 32 days
- Listing terms: Cash,Conventional,FHA,VA Loan
- Ownership: Fee Simple
- Total actual rent: 0
- Electric utility on property: Yes
- Road surface type: Paved, Asphalt
Price history
| Date | Event | Price |
|---|---|---|
| 10/30/2023 | Sold | $999,000$290/sqft |
Source:  Stellar MLS #T3457092 Report a problem Stellar MLS #T3457092 Report a problem | ||
| 9/2/2023 | Pending sale | $999,000$290/sqft |
Source: Stellar MLS #T3457092 Report a problem | ||
| 8/26/2023 | Price change | $999,000-2.5%$290/sqft |
Source: Stellar MLS #T3457092 Report a problem | ||
| 8/16/2023 | Pending sale | $1,025,000$297/sqft |
Source: Stellar MLS #T3457092 Report a problem | ||
| 8/5/2023 | Price change | $1,025,000-6.8%$297/sqft |
Source: Stellar MLS #T3457092 Report a problem | ||
| 7/22/2023 | Listed for sale | $1,100,000+83.3%$319/sqft |
Source: Stellar MLS #T3457092 Report a problem | ||
| 12/19/2018 | Sold | $600,000+20%$174/sqft |
Source: Public Record Report a problem | ||
| 4/30/2013 | Sold | $500,000$145/sqft |
Source: Public Record Report a problem | ||
Public tax history
| Year | Property taxes | Tax assessment |
|---|---|---|
| 2024 | $9,016 +28.7% | $560,844 +22.7% |
| 2023 | $7,003 +11.1% | $457,240 +3% |
| 2022 | $6,303 +1.7% | $443,930 +6.1% |
| 2021 | $6,199 +1.5% | $418,450 +1.4% |
| 2020 | $6,109 +1.5% | $412,680 +2.3% |
| 2019 | $6,019 | $403,402 +10.3% |
| 2018 | $6,019 +10.8% | $365,843 |
| 2017 | $5,430 +0.3% | $365,843 +4.2% |
| 2016 | $5,413 +0.2% | $350,948 +0.7% |
| 2015 | $5,402 +2.7% | $348,508 -6.4% |
| 2014 | $5,261 | $372,175 +5% |
| 2013 | -- | $354,361 +12.6% |
| 2012 | -- | $314,678 -3.8% |
| 2011 | -- | $327,066 -5.1% |
| 2010 | -- | $344,608 -9.9% |
| 2009 | -- | $382,647 -19.5% |
| 2008 | -- | $475,258 -13.3% |
| 2007 | -- | $548,173 -0.5% |
| 2006 | -- | $551,024 +15.7% |
| 2005 | -- | $476,457 +15.3% |
| 2004 | -- | $413,222 +3.6% |
| 2003 | -- | $398,750 +2.4% |
| 2002 | -- | $389,442 +403.7% |
| 2000 | -- | $77,309 -10.4% |
| 1999 | -- | $86,309 |
Find assessor info on the county website
Neighborhood: 33525
Nearby homes
- $883,5004 bd4 ba3.5k sqft12919 Grand Traverse Dr, Dade City, FL 33525Off Market
- $944,7003 bd4 ba3.8k sqft12931 Grand Traverse Dr, Dade City, FL 33525Off Market

- $770,200-- bd3 ba3.2k sqft12911 Grand Traverse Dr, Dade City, FL 33525Off Market
- $662,700-- bd2 ba2.5k sqft12939 Grand Traverse Dr, Dade City, FL 33525Off Market
- $774,9004 bd3 ba3.3k sqft12903 Grand Traverse Dr, Dade City, FL 33525Off Market
- $772,5003 bd3 ba3.3k sqft12930 Grand Traverse Dr, Dade City, FL 33525Off Market
- $857,2004 bd4 ba3.7k sqft12926 Grand Traverse Dr, Dade City, FL 33525Off Market
- $704,6004 bd3 ba2.7k sqft12945 Grand Traverse Dr, Dade City, FL 33525Off Market
Nearby schools
GreatSchools rating
- 3/10San Antonio Elementary SchoolGrades: PK-5Distance: 2.1 mi
- 3/10Pasco Middle SchoolGrades: 6-8Distance: 3.2 mi
- 3/10Pasco High SchoolGrades: PK,9-12Distance: 8.3 mi
Schools provided by the listing agent
- Elementary: San Antonio-PO
- Middle: Pasco Middle-PO
- High: Pasco High-PO
Source: Stellar MLS. This data may not be complete. We recommend contacting the local school district to confirm school assignments for this home.
Get a cash offer in 3 minutes
Find out how much your home could sell for in as little as 3 minutes with a no-obligation cash offer.
Estimated market value
$983,300
Get a cash offer in 3 minutes
Find out how much your home could sell for in as little as 3 minutes with a no-obligation cash offer.
Estimated market value
$983,300
- Florida
- Pasco County
- Dade City
- 33525
- 12925 GRAND TRAVERSE DRIVE
Nearby cities
Nearby neighborhoods
Nearby zip codes
Other Dade City Topics
