Situated in this prime Thorncreek Village location this unit offers great natural light the largest floor plan available and is move in ready. The open and functional floor plan offers a large living room, eat in kitchen, dining area, guest bedroom, laundry room and master suite. The spacious kitchen is perfect for entertaining with 42 in. cabinets, a bar, pantry, dual sided fireplace and breakfast nook! Upstairs the spacious primary suite offers a dual sided fireplace, seating area or study/den option and en suite bathroom with dual vanities, walk in closet and a large soaking tub. There is also an additional bedroom and full bath upstairs. Recent updates include new luxury vinyl plank flooring, windows and roof! All appliances stay including the washer and dryer. The back yard features a patio and low maintenance turf yard. A rare find this floor plan offers a two car attached garage and great guest parking options! This prime location offers easy access to light rail, I25 and DIA. Enjoy Thorncreek Village amenities including a pool, clubhouse and area trails. The Thorncreek trail is located at the north of the community and connects into the I 25 trail for endless miles of hiking.
HOA takes care of your grounds maintenance, snow removal, water, recycle and trash so you can spend your time enjoying all Colorado has to offer. Located just minutes to The Orchards Shopping and great dining options.
Sold for $415,000
$415,000
12925 Grant Circle #A, Thornton, CO 80241
2beds
1,577sqft
Townhouse
Built in 2004
2,341 Square Feet Lot
$402,400 Zestimate®
$263/sqft
$2,477 Estimated rent
Home value
$402,400
$374,000 - $431,000
$2,477/mo
Zestimate® history
Owner options
List your home for rent
$2,477/mo
Rent Zestimate®
Find your next renter with Zillow Rental Manager. Plus, with online applications, you can quickly screen prospective tenants – for free.
$2,477/mo
Rent Zestimate®
Refinance and save
$2,867/mo
Est. payment
Refinancing to a lower rate could help reduce your monthly payments and save thousands over the life of the loan.
$2,867/mo
Est. payment
Explore your selling options
Work with a Zillow partner agent
Leverage their expertise and Zillow's premium Showcase listings to get your home seen by more buyers.
Get startedList with your own agent
Get your home in front of millions of buyers by listing it on Zillow.
Learn how to do itSell it yourself
Take full control of how buyers see your home on Zillow by listing For Sale by Owner (FSBO).
List your homeWhat's special
Zillow last checked:
Listing updated:
Listed by:
Courtney Nelson 303-733-5335 courtney@porchlightgroup.com,
Porchlight Real Estate Group
Bought with:
Steve Novak, 100074873
LoKation Real Estate
Source: REcolorado as distributed by MLS GRID,MLS#: 3195836
Facts & features
Interior
Bedrooms & bathrooms
- Bedrooms: 2
- Bathrooms: 3
- Full bathrooms: 2
- 1/2 bathrooms: 1
- Main level bathrooms: 1
Primary bedroom
- Description: Has Large Sitting Area/Flex Space/Den Area And Dual Sided Fireplace
- Level: Upper
- Area: 400.06 Square Feet
- Dimensions: 16.6 x 24.1
Bedroom
- Level: Upper
- Area: 113.75 Square Feet
- Dimensions: 12.5 x 9.1
Primary bathroom
- Description: Dual Vanities, Soaking Tub And Walk In Closet
- Level: Upper
- Area: 66.83 Square Feet
- Dimensions: 7.11 x 9.4
Bathroom
- Level: Main
- Area: 36.49 Square Feet
- Dimensions: 8.9 x 4.1
Bathroom
- Level: Upper
- Area: 42.12 Square Feet
- Dimensions: 5.4 x 7.8
Dining room
- Level: Main
- Area: 171.6 Square Feet
- Dimensions: 13 x 13.2
Kitchen
- Level: Main
- Area: 118.3 Square Feet
- Dimensions: 9.1 x 13
Laundry
- Description: Washer And Dryer Stay
- Level: Main
- Area: 27.59 Square Feet
- Dimensions: 5.4 x 5.11
Living room
- Description: Spacious Open Floor Plan With Dual Sided Gas Fireplace
- Level: Main
- Area: 274.43 Square Feet
- Dimensions: 13 x 21.11
Heating
- Forced Air
Cooling
- Central Air
Appliances
- Included: Dishwasher, Disposal, Dryer, Microwave, Oven, Range, Refrigerator, Washer
- Laundry: In Unit
Features
- Ceiling Fan(s), Eat-in Kitchen, Laminate Counters, Open Floorplan, Pantry, Primary Suite, Walk-In Closet(s)
- Flooring: Carpet, Tile, Vinyl
- Windows: Double Pane Windows, Window Coverings
- Has basement: No
- Number of fireplaces: 2
- Fireplace features: Gas, Living Room, Master Bedroom
- Common walls with other units/homes: End Unit,1 Common Wall
Interior area
- Total structure area: 1,577
- Total interior livable area: 1,577 sqft
- Finished area above ground: 1,577
Property
Parking
- Total spaces: 2
- Parking features: Concrete, Oversized, Storage
- Attached garage spaces: 2
Features
- Levels: Two
- Stories: 2
- Entry location: Ground
- Patio & porch: Front Porch, Patio
Lot
- Size: 2,341 Square Feet
Details
- Parcel number: R0160661
- Special conditions: Standard
Construction
Type & style
- Home type: Townhouse
- Property subtype: Townhouse
- Attached to another structure: Yes
Materials
- Frame, Wood Siding
- Foundation: Slab
- Roof: Composition
Condition
- Year built: 2004
Utilities & green energy
- Electric: 220 Volts
- Sewer: Public Sewer
- Water: Public
- Utilities for property: Cable Available, Electricity Connected, Internet Access (Wired), Natural Gas Connected
Community & HOA
Community
- Subdivision: Thorncreek Village
HOA
- Has HOA: Yes
- Amenities included: Clubhouse, Pool
- Services included: Exterior Maintenance w/out Roof, Maintenance Grounds, Sewer, Snow Removal, Trash, Water
- HOA fee: $380 monthly
- HOA name: Thorncreek Village HOA
- HOA phone: 720-974-4129
Location
- Region: Thornton
Financial & listing details
- Price per square foot: $263/sqft
- Annual tax amount: $1,911
- Date on market: 5/1/2025
- Listing terms: Cash,Conventional,FHA,VA Loan
- Exclusions: Staging Furniture
- Ownership: Individual
- Electric utility on property: Yes
- Road surface type: Paved
Price history
| Date | Event | Price |
|---|---|---|
| 6/20/2025 | Sold | $415,000$263/sqft |
Source:  REcolorado as distributed by MLS GRID #3195836 Report a problem REcolorado as distributed by MLS GRID #3195836 Report a problem | ||
| 5/9/2025 | Pending sale | $415,000$263/sqft |
Source: REcolorado as distributed by MLS GRID #3195836 Report a problem | ||
| 5/8/2025 | Price change | $415,000-2.4%$263/sqft |
Source: REcolorado as distributed by MLS GRID #3195836 Report a problem | ||
| 5/1/2025 | Listed for sale | $425,000$269/sqft |
Source: REcolorado as distributed by MLS GRID #3195836 Report a problem | ||
Public tax history
Tax history is unavailable.
Neighborhood: Rolling Hills
Nearby homes
- $382,3002 bd3 ba1.5k sqft12925 Grant Cire #A, Thornton, CO 80241Off Market
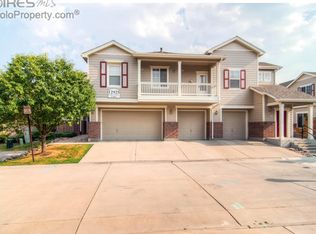
- $356,5002 bd2 ba1.3k sqft12925 Grant Cire #B, Thornton, CO 80241Off Market

- $345,1002 bd2 ba1.1k sqft12925 Grant Cire #C, Thornton, CO 80241Off Market
- $382,0002 bd2 ba1.1k sqft12908 Grant Cirw #B, Thornton, CO 80241Off Market
- $416,7003 bd2 ba1.5k sqft12908 Grant Cirw #A, Thornton, CO 80241Off Market
- $419,6003 bd3 ba1.5k sqft12908 Grant Cir W UNIT A, Thornton, CO 80241Off Market
- $334,4003 bd2 ba1.3k sqft12923 Grant Cir E UNIT A, Thornton, CO 80241Off Market
- $384,5003 bd3 ba1.5k sqft12923 Grant Cir E UNIT B, Thornton, CO 80241Off Market
Nearby schools
GreatSchools rating
- 4/10Hunters Glen Elementary SchoolGrades: PK-5Distance: 0.7 mi
- 4/10Century Middle SchoolGrades: 6-8Distance: 0.9 mi
- 6/10Mountain Range High SchoolGrades: 9-12Distance: 0.7 mi
Schools provided by the listing agent
- Elementary: Hunters Glen
- Middle: Century
- High: Mountain Range
- District: Adams 12 5 Star Schl
Source: REcolorado as distributed by MLS GRID. This data may not be complete. We recommend contacting the local school district to confirm school assignments for this home.
Get a cash offer in 3 minutes
Find out how much your home could sell for in as little as 3 minutes with a no-obligation cash offer.
Estimated market value
$402,400
Get a cash offer in 3 minutes
Find out how much your home could sell for in as little as 3 minutes with a no-obligation cash offer.
Estimated market value
$402,400
- Colorado
- Adams County
- Thornton
- 80241
- Rolling Hills
- 12925 Grant Circle Unit A
Nearby cities
Nearby neighborhoods
Nearby zip codes
Other Thornton Topics
