Skip main navigation
Off market
  • $583,200

    12925 Greystone Dr, Hiram, OH 44234

    4beds
    2,917sqft
    SingleFamily
    Built in 2002
    6.3 Acres Lot
    $583,200 Zestimate®
    $200/sqft
    $3,307 Estimated rent

    Home value

    $583,200

    $537,000 - $630,000

    $3,307/mo

    Zestimate® history
    Loading
    Loading...

    Owner options

    List your home for rent

    $3,307/mo

    Rent Zestimate®

    Find your next renter with Zillow Rental Manager. Plus, with online applications, you can quickly screen prospective tenants – for free.

    Learn more

    $3,307/mo

    Rent Zestimate®

    Refinance and save

    $3,827/mo

    Est. payment

    Refinancing to a lower rate could help reduce your monthly payments and save thousands over the life of the loan.

    See today's rates

    $3,827/mo

    Est. payment

    Explore your selling options

    Work with a Zillow partner agent

    Leverage their expertise and Zillow's premium Showcase listings to get your home seen by more buyers.

    Get started

    List with your own agent

    Get your home in front of millions of buyers by listing it on Zillow.

    Learn how to do it

    Sell it yourself

    Take full control of how buyers see your home on Zillow by listing For Sale by Owner (FSBO).

    List your home

    What's special

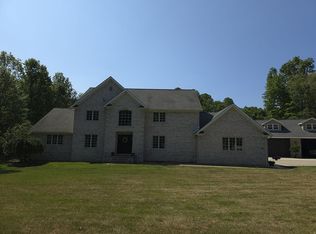
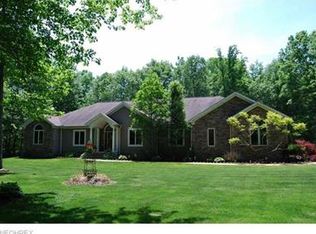
    Welcome home to this beautiful Colonial situated on 6+ acres on a desirable cul-de-sac with homes 5+ acres apart offers lots of privacy. Inside & out this home is crafted for comfort & style. A two-story foyer opens into the spacious Great Room with stone front fireplace with gas logs and large windows that allow ample natural sunlight to stream in. Open floor plan walks you into the newly renovated Eat-in Kitchen (2019) features white cabinets, granite countertops, glass tile backsplash, center island, newer appliances (that stay) and a walk-in pantry. Enjoy extra living space in the warm and inviting sunroom with access to your outdoor living space, two-tier patio, and above ground pool. First Floor Master offers a walk-in closet and ensuite with double sinks, jetted soaking tub and stand alone shower. The laundry room, office and full bath complete the first floor. The second floor features 3 additional bedrooms, a full bath and a unique loft area that can be used to your liking. The full, 13-course unfinished basement offers additional storage & is ready for your personal touch. Enjoy private living while still being close to 422, easy access to schools, shopping, & entertainment. Begin Your Story Here!

    This property is not currently displayed as for sale or rent on Zillow. This may be different from what's on other websites or public sources.

    Facts & features

    Interior

    Bedrooms & bathrooms
    • Bedrooms: 4
    • Bathrooms: 3
    • Full bathrooms: 3
    Heating
    • Forced air, Other, Propane / Butane
    Cooling
    • Central
    Appliances
    • Included: Dishwasher, Range / Oven, Refrigerator
    Features
    • Flooring: Carpet, Linoleum / Vinyl
    • Basement: Partially finished
    • Has fireplace: No
    Interior area
    • Total interior livable area: 2,917 sqft

    Property

    Parking
    • Total spaces: 3
    • Parking features: Garage - Attached
    Features
    • Exterior features: Vinyl, Brick
    Lot
    • Size: 6.3 Acres
    Details
    • Parcel number: 32072310

    Construction

    Type & style
    • Home type: SingleFamily
    • Architectural style: Conventional
    Materials
    • Roof: Asphalt
    Condition
    • Year built: 2002

    Community & HOA

    Location
    • Region: Hiram

    Financial & listing details

    • Price per square foot: $200/sqft
    • Tax assessed value: $416,300
    • Annual tax amount: $5,910

    Price history

    DateEventPrice
    7/8/2019Listing removed$350,000$120/sqft
    Source: Keller Williams Realty Greater Cleveland Southeast #4092472 Report a problem
    5/7/2019Listed for sale$350,000+34.7%$120/sqft
    Source: Keller Williams Grt Cleve SE #4092472 Report a problem
    9/5/2014Listing removed$259,900$89/sqft
    Source: Markley Realty Inc. #3454480 Report a problem
    9/4/2014Pending sale$259,900$89/sqft
    Source: Markley Realty Inc. #3454480 Report a problem
    9/4/2014Listed for sale$259,900+17.9%$89/sqft
    Source: Markley Realty Inc. #3454480 Report a problem
    9/2/2014Sold$220,500-15.2%$76/sqft
    Source: MLS Now #3454480 Report a problem
    4/30/2014Listing removed$259,900$89/sqft
    Source: Homepath #3454480 Report a problem
    4/3/2014Price change$259,900-3.6%$89/sqft
    Source: Homepath #3454480 Report a problem
    2/25/2014Price change$269,700-3.6%$92/sqft
    Source: Homepath #3454480 Report a problem
    2/13/2014Price change$279,900-1.7%$96/sqft
    Source: Markley Realty Inc. #3454480 Report a problem
    1/6/2014Listed for sale$284,700-5.4%$98/sqft
    Source: Markley Realty Inc. #3454480 Report a problem
    12/20/2013Sold$300,869+0.3%$103/sqft
    Source: Public Record Report a problem
    11/26/2013Price change$299,900-5.1%$103/sqft
    Source: Homepath #3454480 Report a problem
    10/27/2013Listed for sale$315,900-2.8%$108/sqft
    Source: Markley Realty Inc. #3454480 Report a problem
    6/14/2013Listing removed$325,000$111/sqft
    Source: CENTURY 21 Goldfire Realty #3377631 Report a problem
    3/12/2013Price change$325,000+30.1%$111/sqft
    Source: CENTURY 21 Goldfire Realty #3377631 Report a problem
    2/23/2013Pending sale$249,900$86/sqft
    Source: CENTURY 21 Goldfire Realty #3377631 Report a problem
    1/24/2013Listed for sale$249,900-50%$86/sqft
    Source: Century 21 GoldFire Realty,Inc. #3377631 Report a problem
    7/4/2012Listing removed$499,900$171/sqft
    Source: CENTURY 21 Goldfire Realty #3283681 Report a problem
    1/4/2012Listed for sale$499,900$171/sqft
    Source: Century 21 GoldFire Realty,Inc. #3283681 Report a problem
    9/23/2011Listing removed$499,900$171/sqft
    Source: CENTURY 21 Goldfire Realty #3213043 Report a problem
    3/24/2011Listed for sale$499,900+669.1%$171/sqft
    Source: Century 21 GoldFire Realty,Inc. #3213043 Report a problem
    6/7/2001Sold$65,000$22/sqft
    Source: Public Record Report a problem

    Public tax history

    YearProperty taxesTax assessment
    2025$5,910 -0.5%$145,710
    2024$5,939 +0%$145,710
    2023$5,938 +2%$145,710 +15.6%
    2022$5,822 -0.7%$126,040
    2021$5,863 +5%$126,040
    2020$5,582 +5.9%$126,040 +10.1%
    2019$5,273 -0.1%$114,450
    2018$5,277 +8.6%$114,450
    2017$4,857 +2.8%$114,450 +2.4%
    2016$4,725 0%$111,760
    2015$4,726 +7.1%$111,760
    2014$4,413 -0.5%$111,760
    2013$4,435 -0.4%$111,760
    2012$4,451 +0.2%$111,760
    2011$4,444 -5.1%$111,760 -3.8%
    2010$4,680 +1%$116,200
    2009$4,632 -4.1%$116,200
    2008$4,831 +6%$116,200
    2007$4,559 -0.1%$116,200
    2006$4,562 0%$116,200
    2005$4,563 +2.3%$116,200 +6.9%
    2004$4,462 +2.3%$108,710
    2003$4,363 +405%$108,710 +400%
    2002$864 $21,740
    Find assessor info on the county website

    Neighborhood: 44234

    Nearby schools

    GreatSchools rating
    Schools provided by the listing agent
    • District: Berkshire LSD

    Source: The MLS. This data may not be complete. We recommend contacting the local school district to confirm school assignments for this home.

    Get a cash offer in 3 minutes
    Find out how much your home could sell for in as little as 3 minutes with a no-obligation cash offer.
    Estimated market value
    $583,200
    Get a cash offer in 3 minutes
    Find out how much your home could sell for in as little as 3 minutes with a no-obligation cash offer.
    Estimated market value
    $583,200