Investor or first time buyer fixer upper. Located minutes from Standing Bear Lake in Winchester Heights Subdivision. 3 bedroom, 2.5 Bathrooms, 2 car garage. HOME IS BEING SOLD AS IS BY THE PERSONAL REPRESENTATIVE FOR THE ESTATE WITH NO REPAIRS BEING MADE. AMA
Pending
$200,000
12925 Laurel Ave, Omaha, NE 68164
3beds
1,451sqft
Single Family Residence
Built in 1990
8,276 Square Feet Lot
$201,700 Zestimate®
$138/sqft
$-- HOA
What's special
- 10 days
- 1,677
- 139
Likely to sell faster than
Zillow last checked:
Listing updated:
Listed by:
Joe Keenan 402-660-4026,
Nebraska Realty
Source: GPRMLS,MLS#: 22629513
Facts & features
Interior
Bedrooms & bathrooms
- Bedrooms: 3
- Bathrooms: 3
- Full bathrooms: 1
- 3/4 bathrooms: 1
- 1/2 bathrooms: 1
- Main level bathrooms: 2
Primary bedroom
- Level: Main
Bedroom 2
- Level: Main
Bedroom 3
- Level: Main
Primary bathroom
- Features: 3/4
Basement
- Area: 1056
Heating
- Natural Gas, Forced Air
Cooling
- Central Air
Appliances
- Included: Range, Refrigerator, Dishwasher, Dryer, Trash Compactor, Microwave
Features
- High Ceilings, Ceiling Fan(s), Pantry
- Basement: Other Window,Partially Finished
- Has fireplace: No
Interior area
- Total structure area: 1,451
- Total interior livable area: 1,451 sqft
- Finished area above ground: 1,138
- Finished area below ground: 313
Property
Parking
- Total spaces: 2
- Parking features: Garage - Attached
- Attached garage spaces: 2
Features
- Levels: Split Entry
- Patio & porch: Porch, Patio
- Fencing: Partial
Lot
- Size: 8,276 Square Feet
- Dimensions: 67 x 125
- Features: Up to 1/4 Acre., City Lot
Details
- Parcel number: 2540385168
Construction
Type & style
- Home type: SingleFamily
- Property subtype: Single Family Residence
Materials
- Foundation: Block
- Roof: Composition
Condition
- Not New and NOT a Model
- New construction: No
- Year built: 1990
Utilities & green energy
- Sewer: Public Sewer
- Water: Public
- Utilities for property: Cable Available
Community & HOA
Community
- Subdivision: Winchester
HOA
- Has HOA: No
Location
- Region: Omaha
Financial & listing details
- Price per square foot: $138/sqft
- Tax assessed value: $242,100
- Annual tax amount: $4,048
- Date on market: 10/13/2026
- Listing terms: Conventional,Cash
- Ownership: Fee Simple
Foreclosure details
Estimated market value
$201,700
$192,000 - $212,000
$2,120/mo
Price history
| Date | Event | Price |
|---|---|---|
| 10/17/2026 | Pending sale | $200,000$138/sqft |
Source:  GPRMLS #22629513 Report a problem | ||
| 10/13/2026 | Listed for sale | $200,000+25%$138/sqft |
Source: GPRMLS #22629513 Report a problem | ||
| 1/29/2018 | Sold | $160,000$110/sqft |
Source: GPRMLS #21722027 Report a problem | ||
| 12/15/2017 | Price change | $160,000-3%$110/sqft |
Source: Better Homes and Gardens Real Estate The Good Life Group #21722027 Report a problem | ||
| 11/2/2017 | Price change | $164,900-2.9%$114/sqft |
Source: Better Homes and Gardens Real Estate The Good Life Group #21719221 Report a problem | ||
| 10/20/2017 | Listed for sale | $169,900+26.8%$117/sqft |
Source: Better Homes and Gardens R.E. #21719221 Report a problem | ||
| 9/13/2007 | Sold | $134,000+3.5%$92/sqft |
Source: GPRMLS #20712697 Report a problem | ||
| 6/24/2005 | Sold | $129,500$89/sqft |
Source: Agent Provided Report a problem | ||
Public tax history
| Year | Property taxes | Tax assessment |
|---|---|---|
| 2025 | $4,048 +14.2% | $242,100 +10.4% |
| 2024 | $3,545 -23.4% | $219,200 |
| 2023 | $4,625 +27.5% | $219,200 +29% |
| 2022 | $3,627 +0.9% | $169,900 |
| 2021 | $3,596 +9.4% | $169,900 +10.6% |
| 2020 | $3,288 +10.4% | $153,600 +10.7% |
| 2019 | $2,978 -0.1% | $138,700 |
| 2018 | $2,982 +12.4% | $138,700 +16.2% |
| 2017 | $2,652 | $119,400 -3.4% |
| 2016 | $2,652 +8.5% | $123,600 +7% |
| 2015 | $2,445 | $115,500 |
| 2014 | -- | $115,500 |
| 2013 | -- | $115,500 |
| 2012 | -- | $115,500 -8.8% |
| 2011 | -- | $126,700 |
| 2009 | $2,600 | $126,700 |
| 2008 | -- | $126,700 +2.4% |
| 2005 | -- | $123,700 +20.8% |
| 2004 | -- | $102,400 |
Find assessor info on the county website
Monthly payment
Est. payment
Payment breakdown
Explore the cost of this home by adjusting the details. Changes won't be saved.Climate risks
Neighborhood: 68164
Nearby schools
Schools provided by the listing agent
- Elementary: Prairie Wind
- Middle: Morton
- High: Northwest
- District: Omaha
Source: GPRMLS. This data may not be complete. We recommend contacting the local school district to confirm school assignments for this home.


Similar homes
- $219,5003 bd3 ba1.5k sqft2642 N 113th St, Omaha, NE 68164For Sale
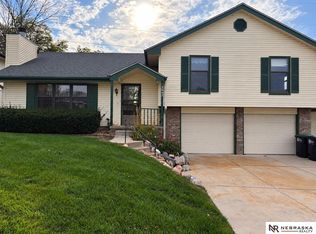
 MLS ID #22630245, Michael Beacom, Nebraska Realty. GPRMLS
- $265,0003 bd2 ba1.3k sqft6303 N 131st St, Omaha, NE 68164For Sale
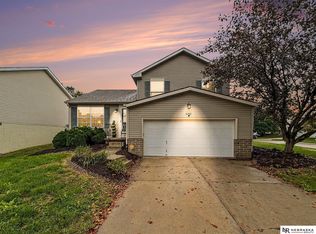 MLS ID #22630360, Lori Ringle, Nebraska Realty. GPRMLS
- $265,0003 bd2 ba1.3k sqft12905 Curtis Ave, Omaha, NE 68164For Sale
 MLS ID #22630270, Robin Philips, NP Dodge RE Sales Inc 148Dodge. GPRMLS
- $279,9003 bd3 ba1.5k sqft5505 N 129th St, Omaha, NE 68164For Sale
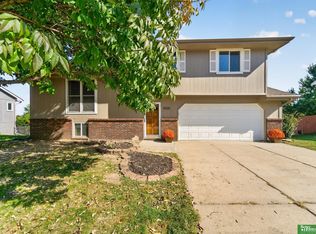 MLS ID #22629346, Becky Miralles, Better Homes and Gardens R.E.. GPRMLS
- $275,0003 bd3 ba1.3k sqft12917 Laurel Ave, Omaha, NE 68164For SaleMLS ID #22626641, Will Hagel, BHHS Ambassador Real Estate. GPRMLS
- $280,0003 bd3 ba1.4k sqft13005 Crown Point Ave, Omaha, NE 68164For SaleMLS ID #22625476, Claodio Anthony, BHHS Ambassador Real Estate. GPRMLS
- $273,4003 bd2 ba1.3k sqft5825 N 127th Avenue Cir, Omaha, NE 68164For SaleMLS ID #22627169, Mike Salkin, Berkshire Real Estate. GPRMLS
- $285,0003 bd2 ba1.4k sqft5606 N 126th Ave, Omaha, NE 68164For SaleMLS ID #22628946, Grace Stanzel, BHHS Ambassador Real Estate. GPRMLS
- $250,0003 bd2 ba1.2k sqft12711 Larimore Ave, Omaha, NE 68164For SaleMLS ID #22627637, JoAnne Pugh, Midlands Real Estate. GPRMLS
- $287,0003 bd3 ba1.3k sqft11660 Mary St, Omaha, NE 68164For SaleMLS ID #22629685, Ben Smail, Better Homes and Gardens R.E.. GPRMLS
- $284,9003 bd2 ba1.3k sqft12906 Vernon Ave, Omaha, NE 68164For SaleMLS ID #22626604, Sarah Maier Pavel, Better Homes and Gardens R.E.. GPRMLS
- $285,0003 bd2 ba1.2k sqft12660 Camden Ave, Omaha, NE 68164For SaleMLS ID #22627861, Barbara Lame, BHHS Ambassador Real Estate. GPRMLS
- $269,9003 bd3 ba1.8k sqft5906 N 110th Cir, Omaha, NE 68164For SaleMLS ID #22629692, Kathy Wickstrom, Nebraska Realty. GPRMLS
- $200,0003 bd2 ba1.3k sqft9134 Taylor St, Omaha, NE 68134For SaleMLS ID #22627383, Todd Walkenhorst, Horst Power Realty. GPRMLS
- $238,5003 bd3 ba1.7k sqft9633 Sahler St, Omaha, NE 68134For SaleMLS ID #22630313, Jonathon Nguyen, Nebraska Realty. GPRMLS
- $270,0003 bd2 ba1.4k sqft12742 Larimore Ave, Omaha, NE 68164For SaleMLS ID #22628070, Mike Salkin, Berkshire Real Estate. GPRMLS
- $275,0003 bd3 ba1.4k sqft10632 Hartman Ave, Omaha, NE 68134For SaleMLS ID #22630533, Nadra Davis, Meraki Realty Group. GPRMLS
- $250,0003 bd3 ba1.7k sqft1723 N 107th Ave, Omaha, NE 68114For SaleMLS ID #22630422, Nico Marasco, BHHS Ambassador Real Estate. GPRMLS
